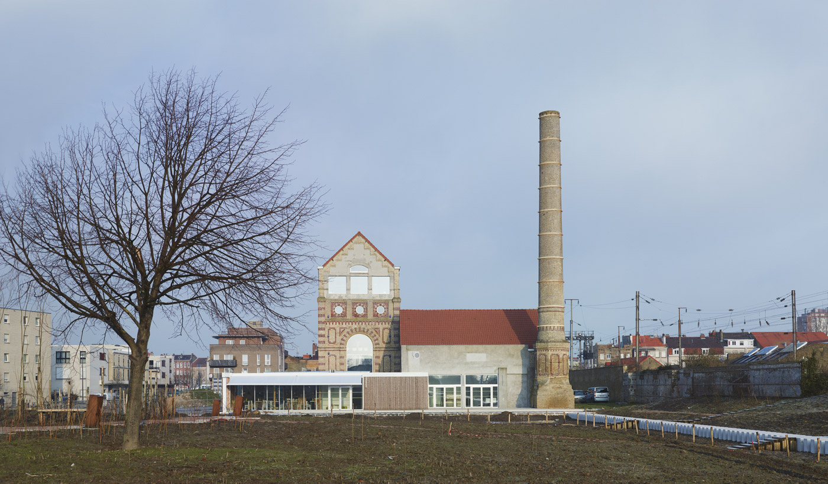
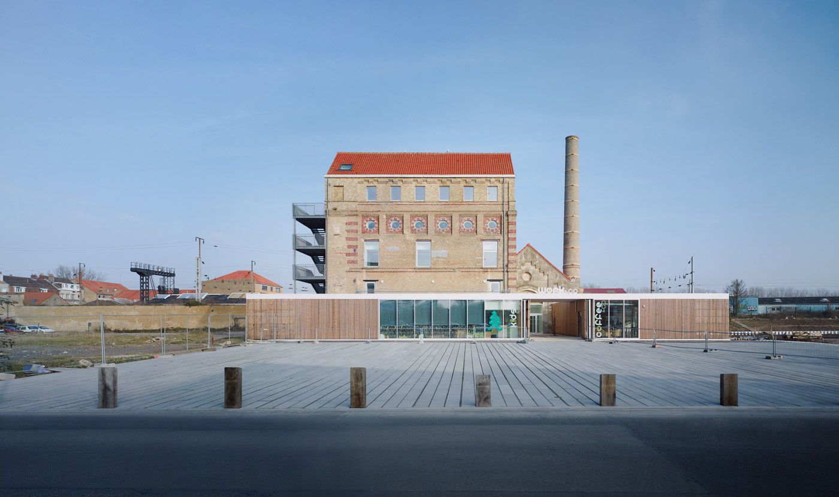
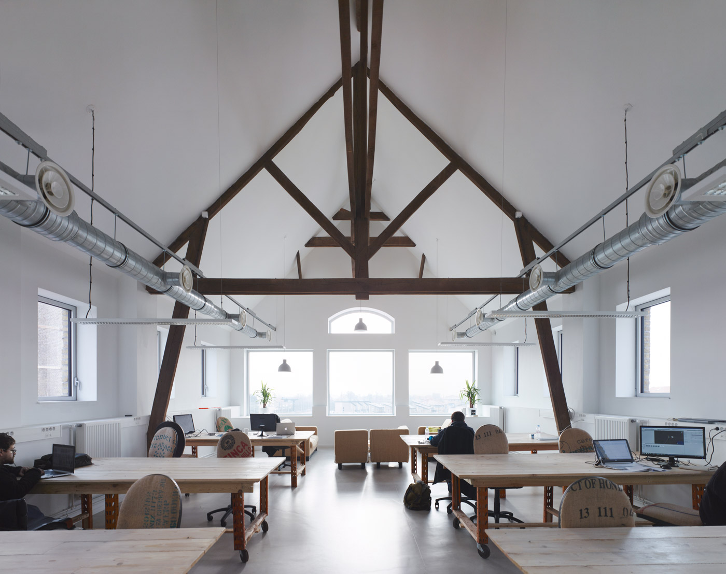
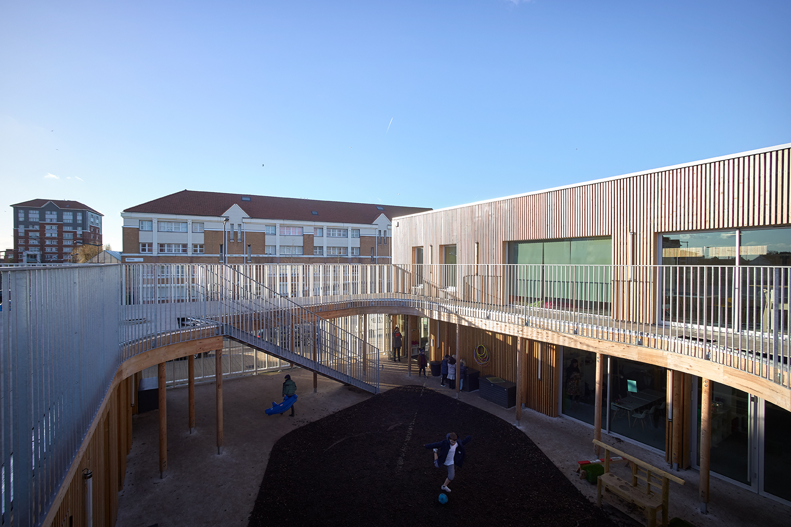
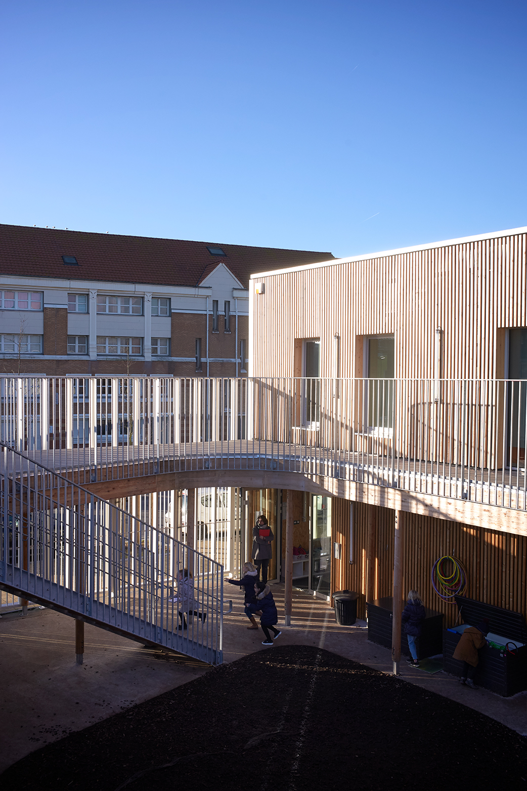
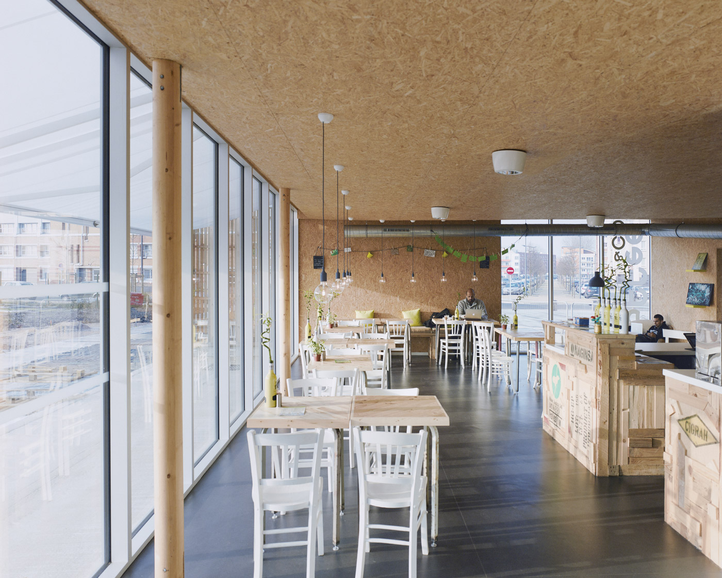
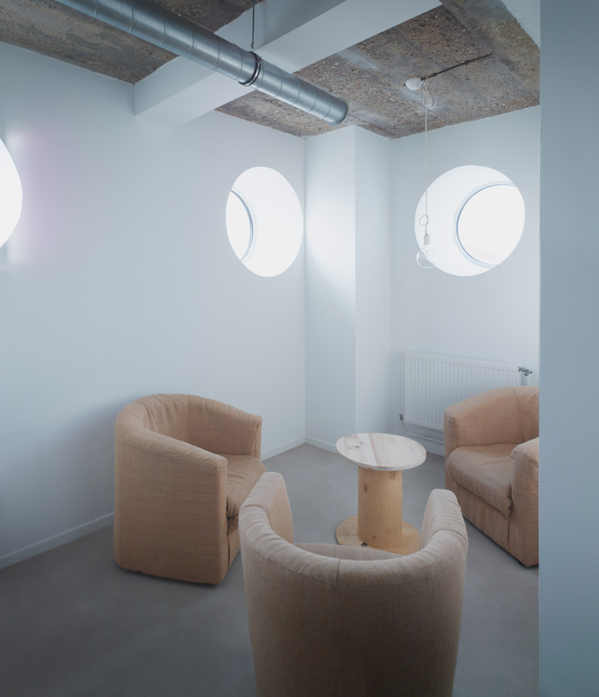
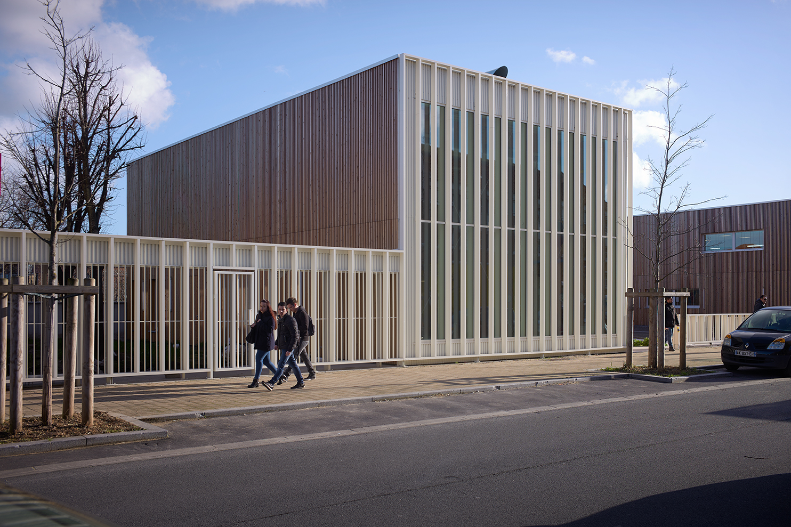
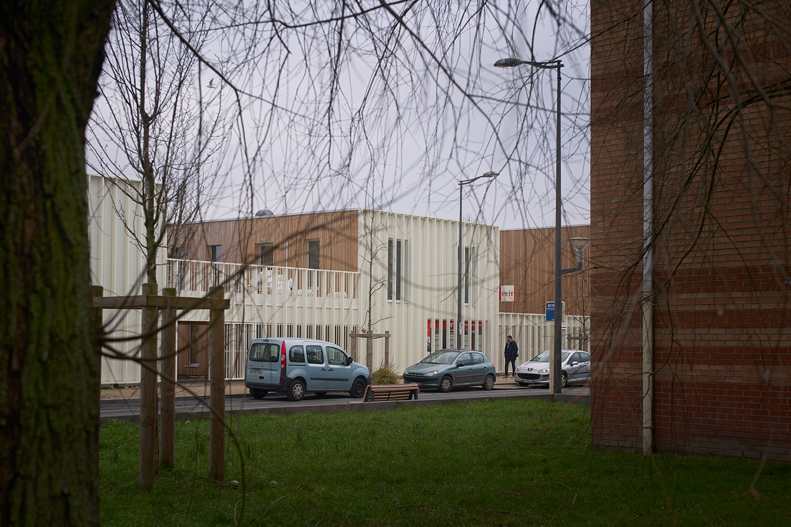
Inscrit dans une ancienne filature, le bâtiment industriel situé le long de voies ferrées à l’entrée de la ville de Dunkerque, est le fruit d’une réhabilitation et extension, ainsi que des constructions neuves attenantes au parc, en vue d’accueillir des bureaux et des espaces dédiés au coworking, une salle de séminaire, une crèche, une école innovante EXTRA, une cafétéria et un drone park. La volonté première de ce projet a été de ramener la nature en ville afin de renouer avec une échelle humaine et sensible : elle s’immisce dans les interstices.
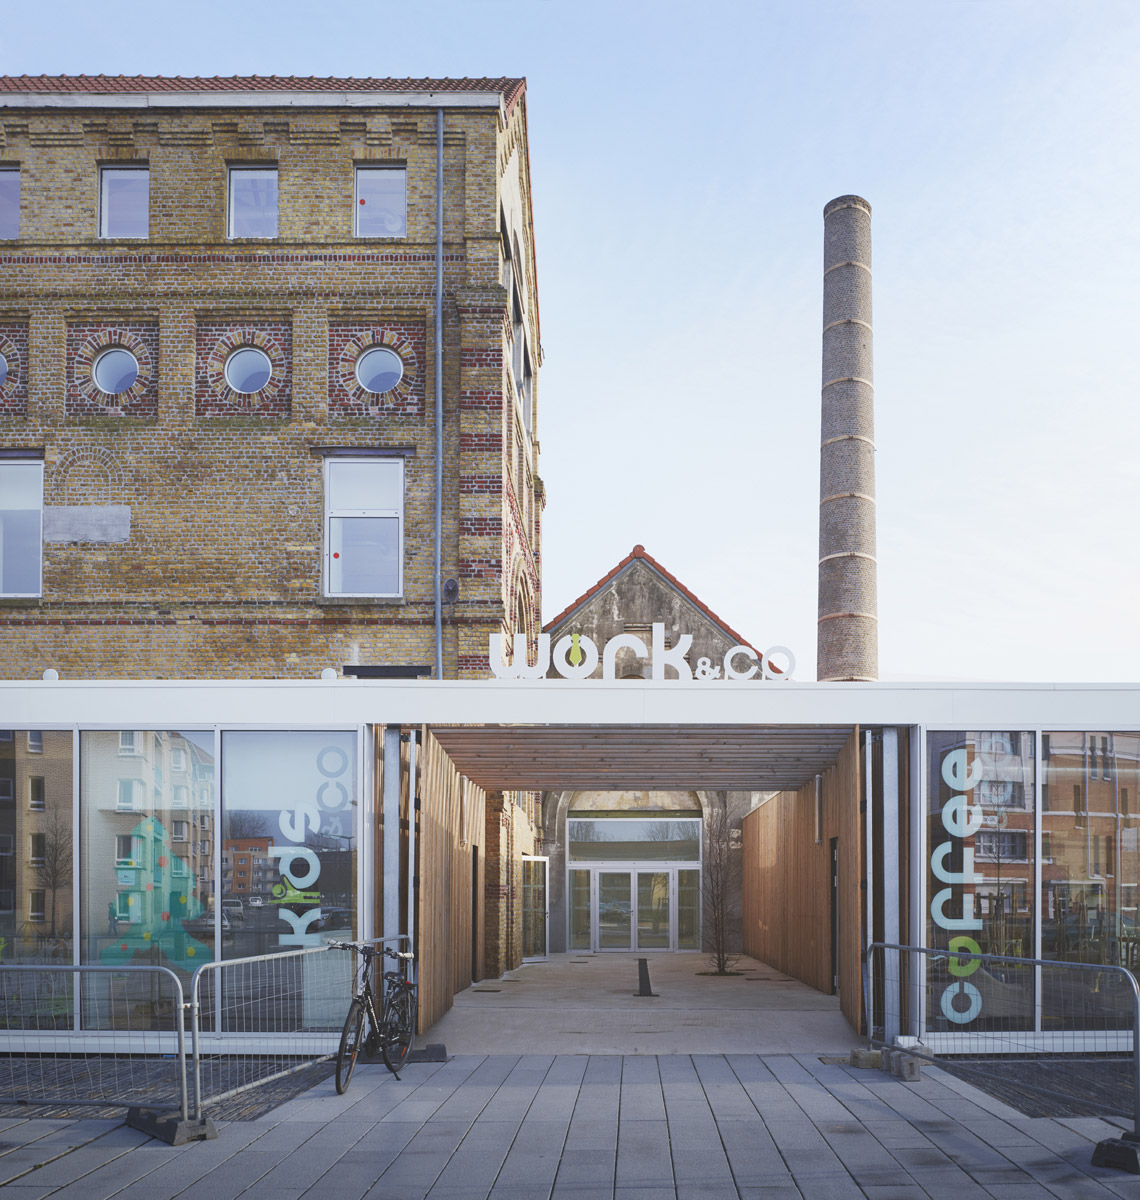
Pour ne pas dénaturer l’existant, l’intervention s’est opérée discrètement : des ouvertures dans les épais murs de brique prennent place dans une régularité existante et un escalier métallique extérieur laisse voir les façades singulières. Les extensions, placées en rez-de-chaussée n’altèrent, pas la visibilité de l’ancienne filature. La matérialité employée à l’extérieur participe à cette discrétion : verre et métal s’accordent à la brique jaune et rouge orangée existante. La structure des extensions et leur revêtement intérieur, en bois clair, distillent une atmosphère apaisante et chaleureuse.
type
Tertiaire / Commerces
client
Work & Co, Piet Colruyt
architecte
Coldefy
collaborateurs
Norlit, Symoe
surface
2 126 m²
statut
livré
lieu
Dunkerque (fr)
année
2017
programme
Réhabilitation et extension d’une ancienne filature en tiers-lieu accueillant des bureaux, espaces de co-working, crèche, école, cafétéria, et drone-park