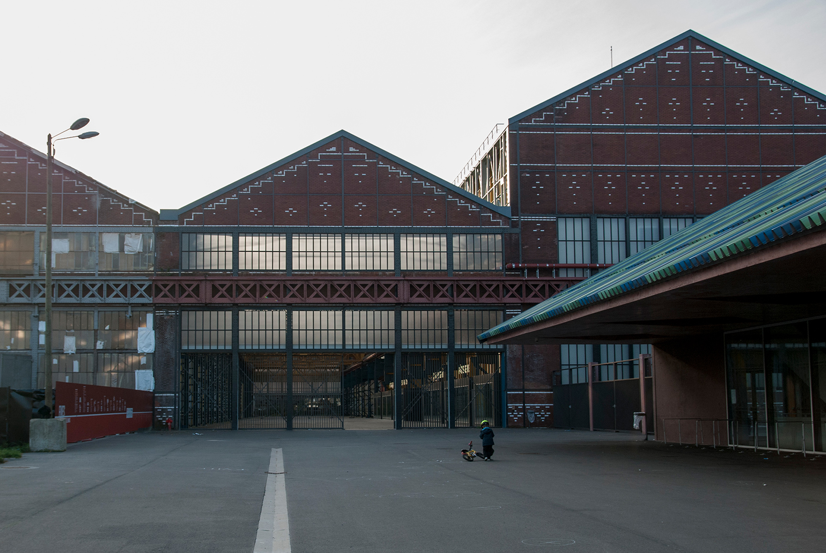
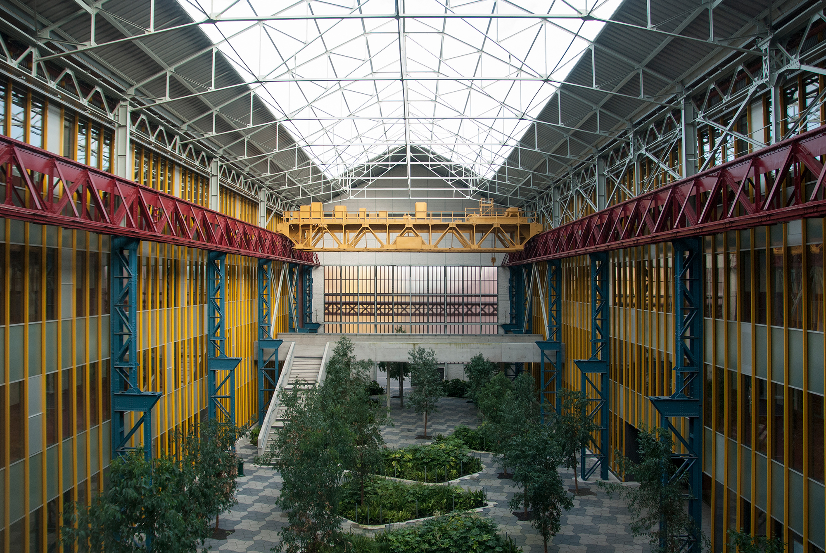
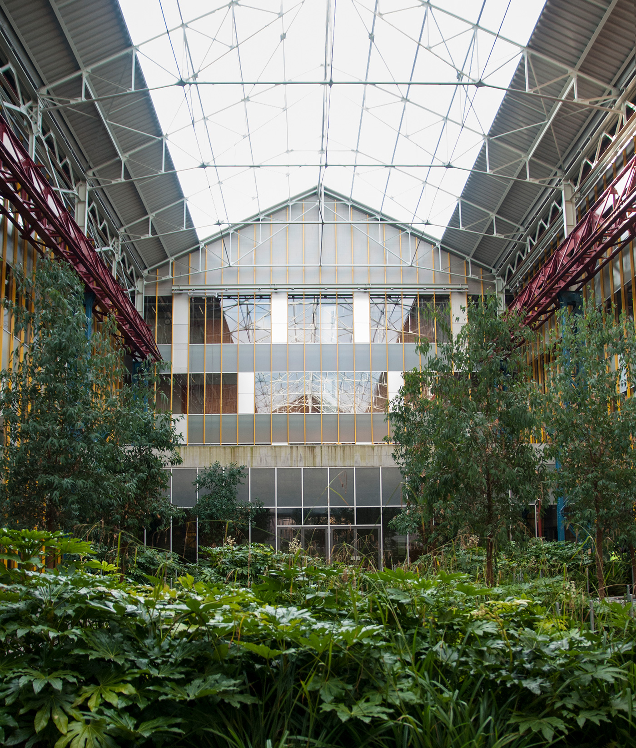
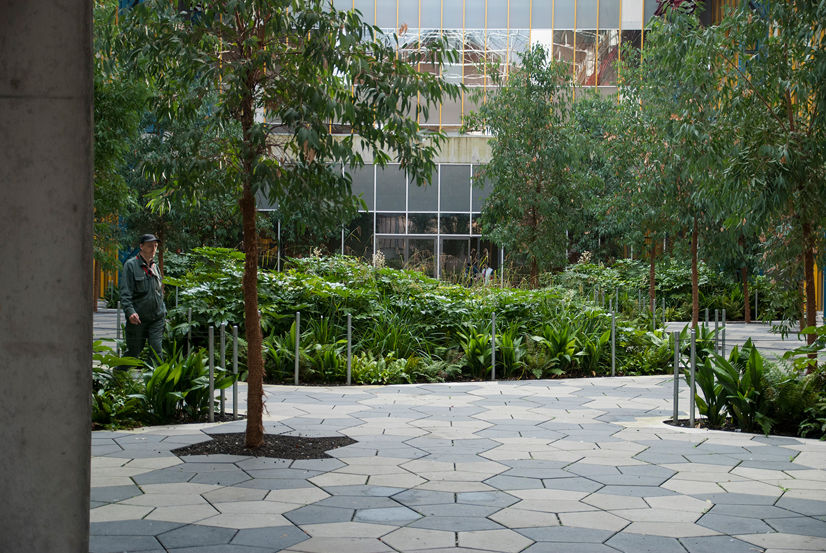
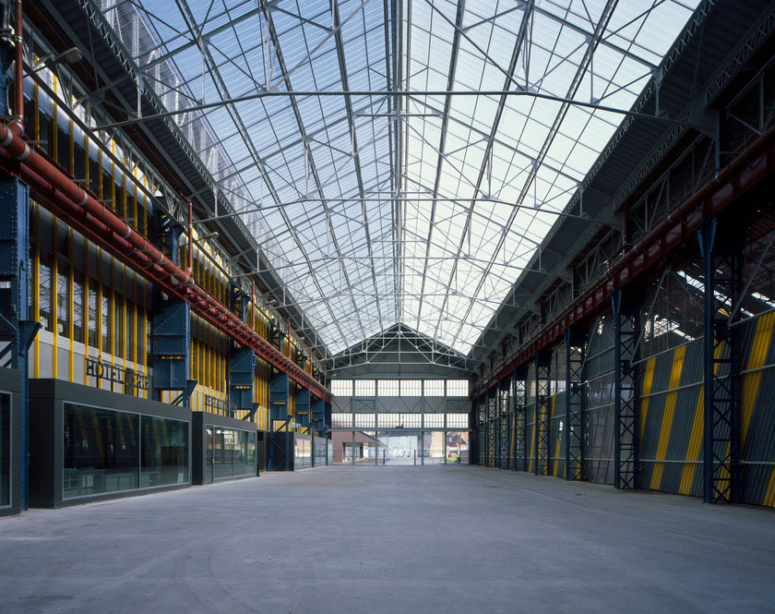
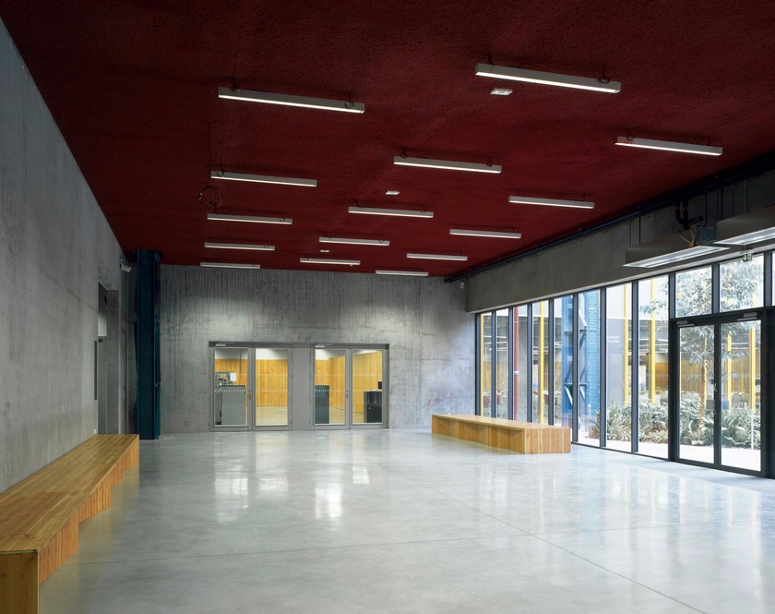
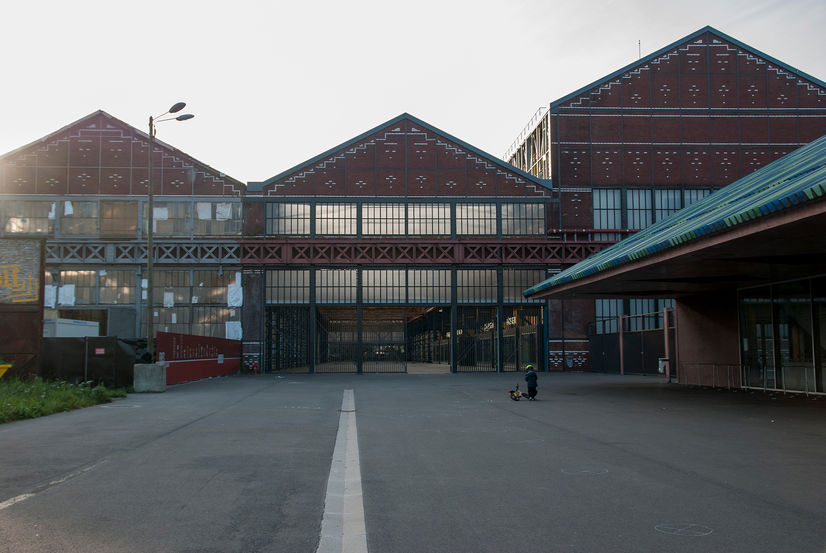
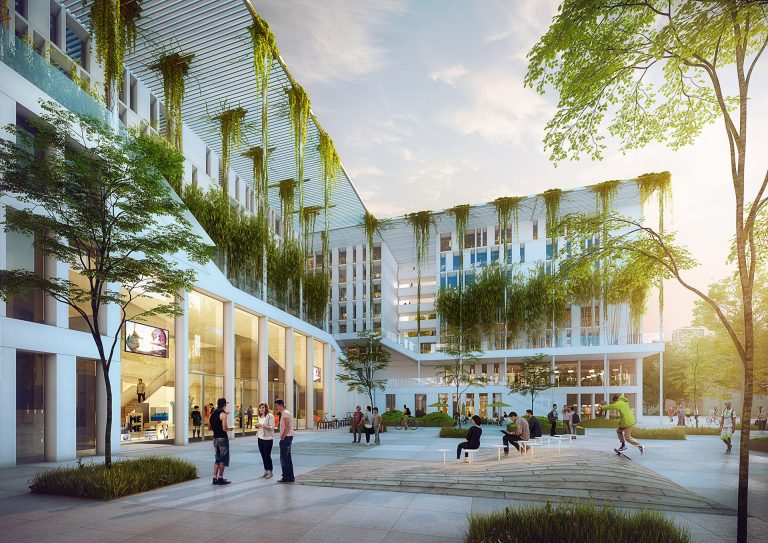
L’implantation du Lycée Hôtelier International de Lille sur le site du Fives-Cail-Babcock (FCB) est un premier pas significatif dans la transformation d’un site industriel d’une importance historique. Le plan directeur destiné à réhabiliter les grandes structures et espaces ouverts de cet ensemble industriel désaffecté a l’ambition de conserver l’échelle, la monumentalité et les qualités spatiales existantes.
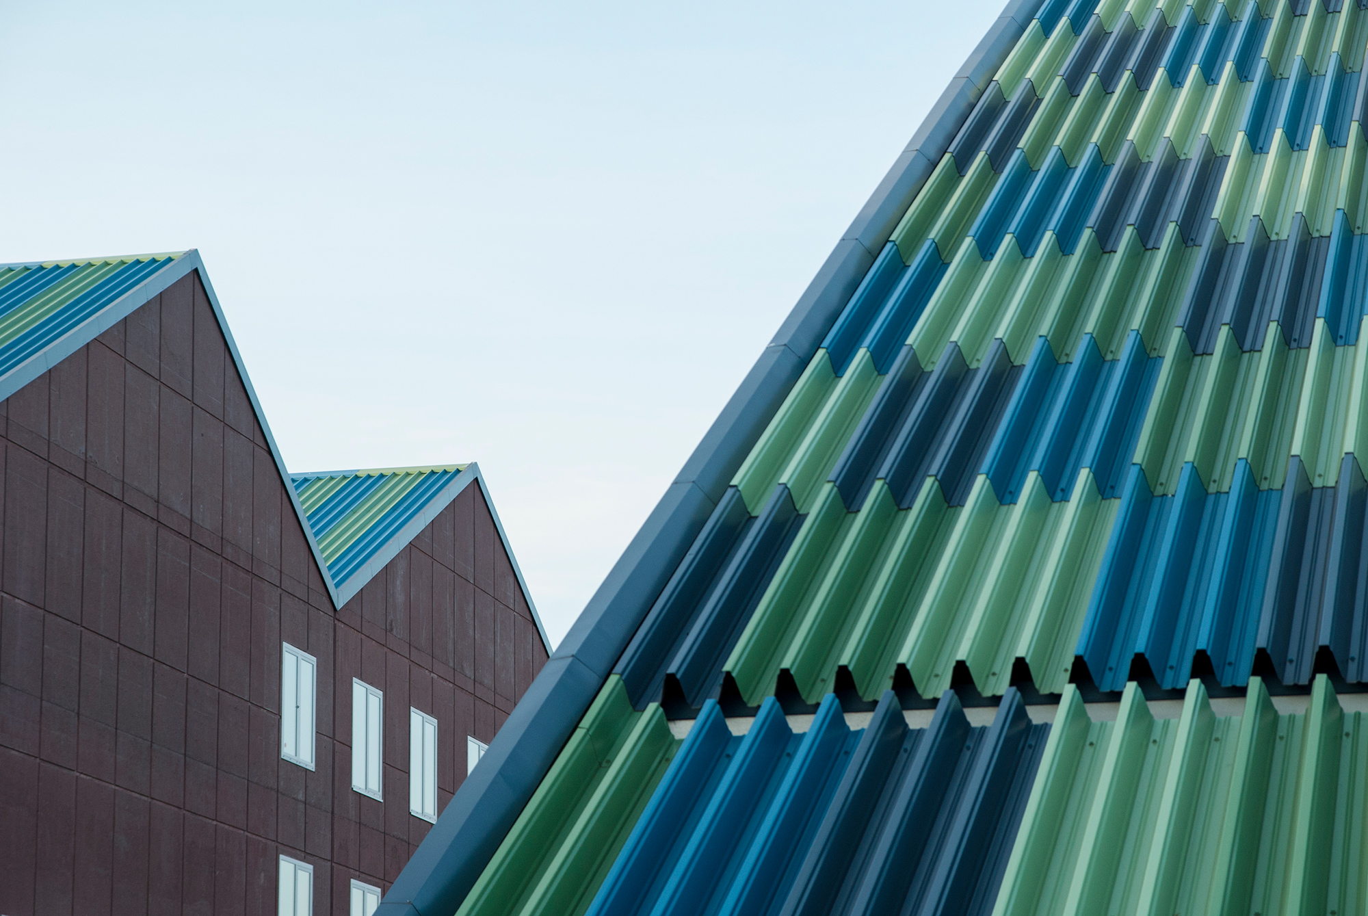
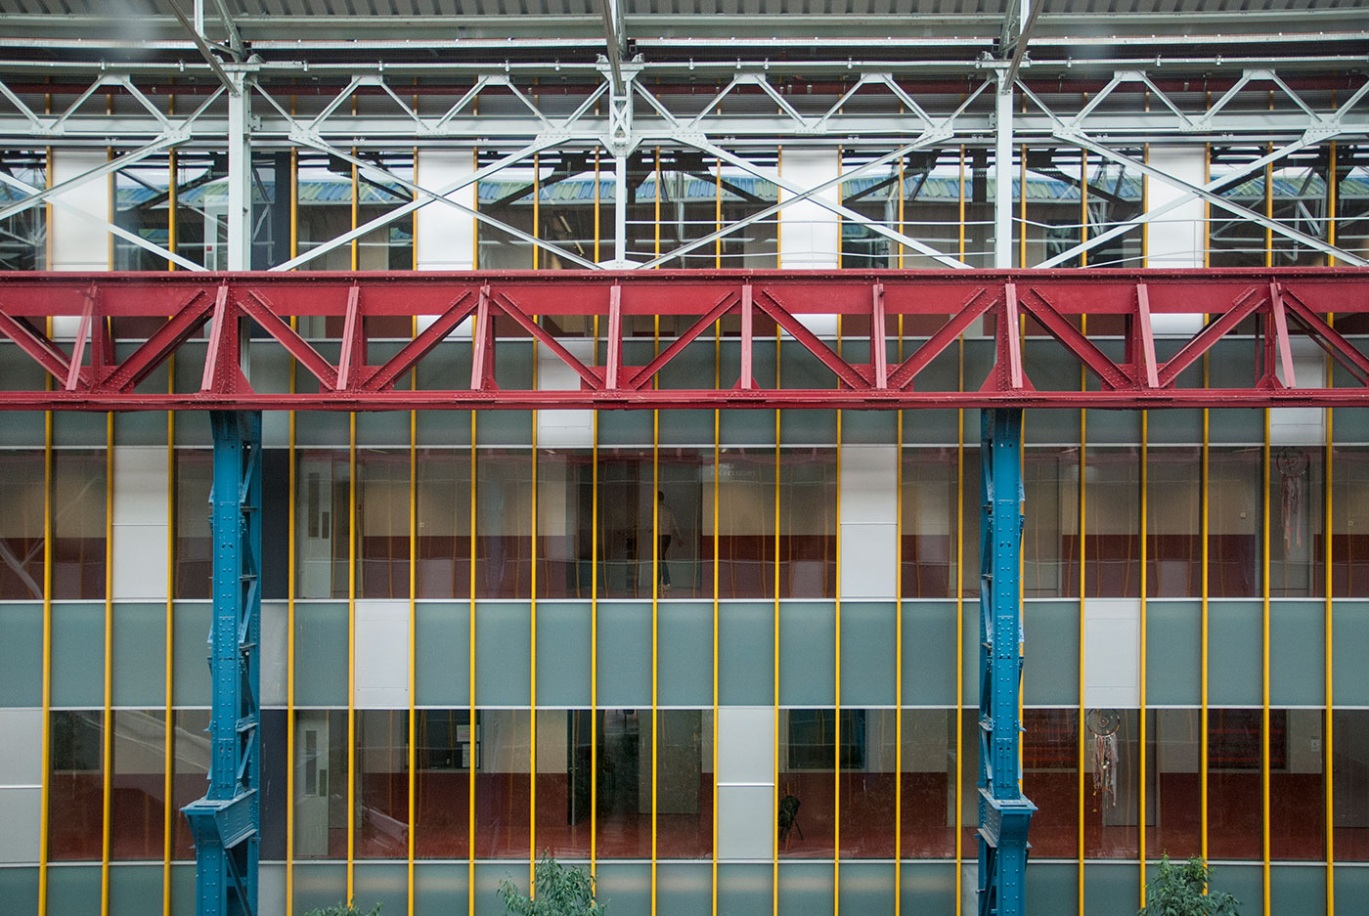
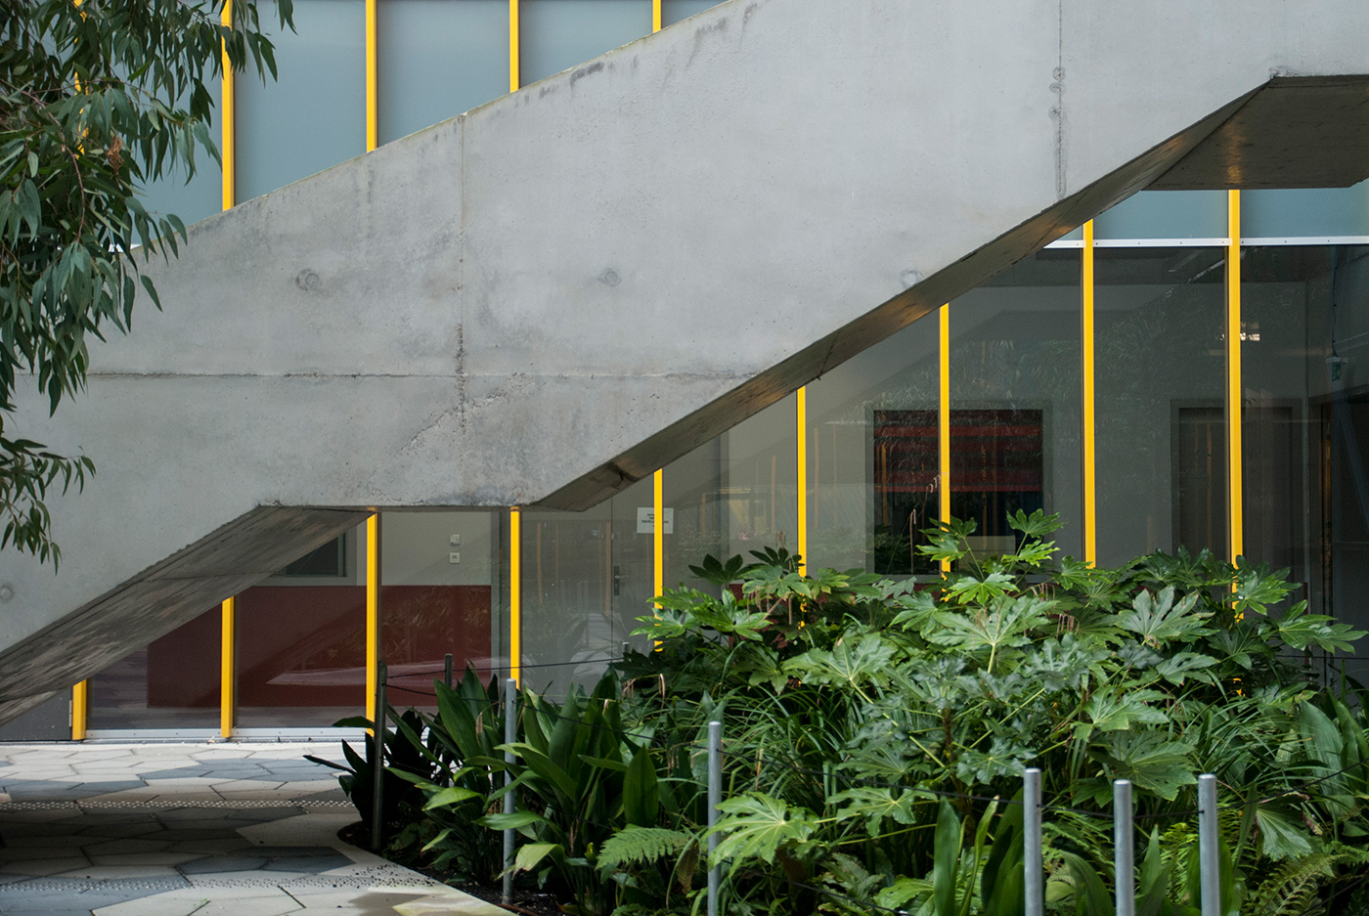
L’objectif est faire du nouveau Lycée Hôtelier de Lille un lieu riche et intense, tout en gardant une trace de son héritage industriel. Les halles que nous avons décidé de conserver apportent une touche légère à leur restauration afin de mettre en valeur leur échelle monumentale et leur histoire. Les nouveaux bâtiments que nous proposons sont pragmatiques et partagent une tectonique et une matérialité apparentées aux bâtiments existants. Ici il s’agit moins de faire se répondre le neuf et l’ancien, que de donner une puissance à un nouvel ensemble cohérent.
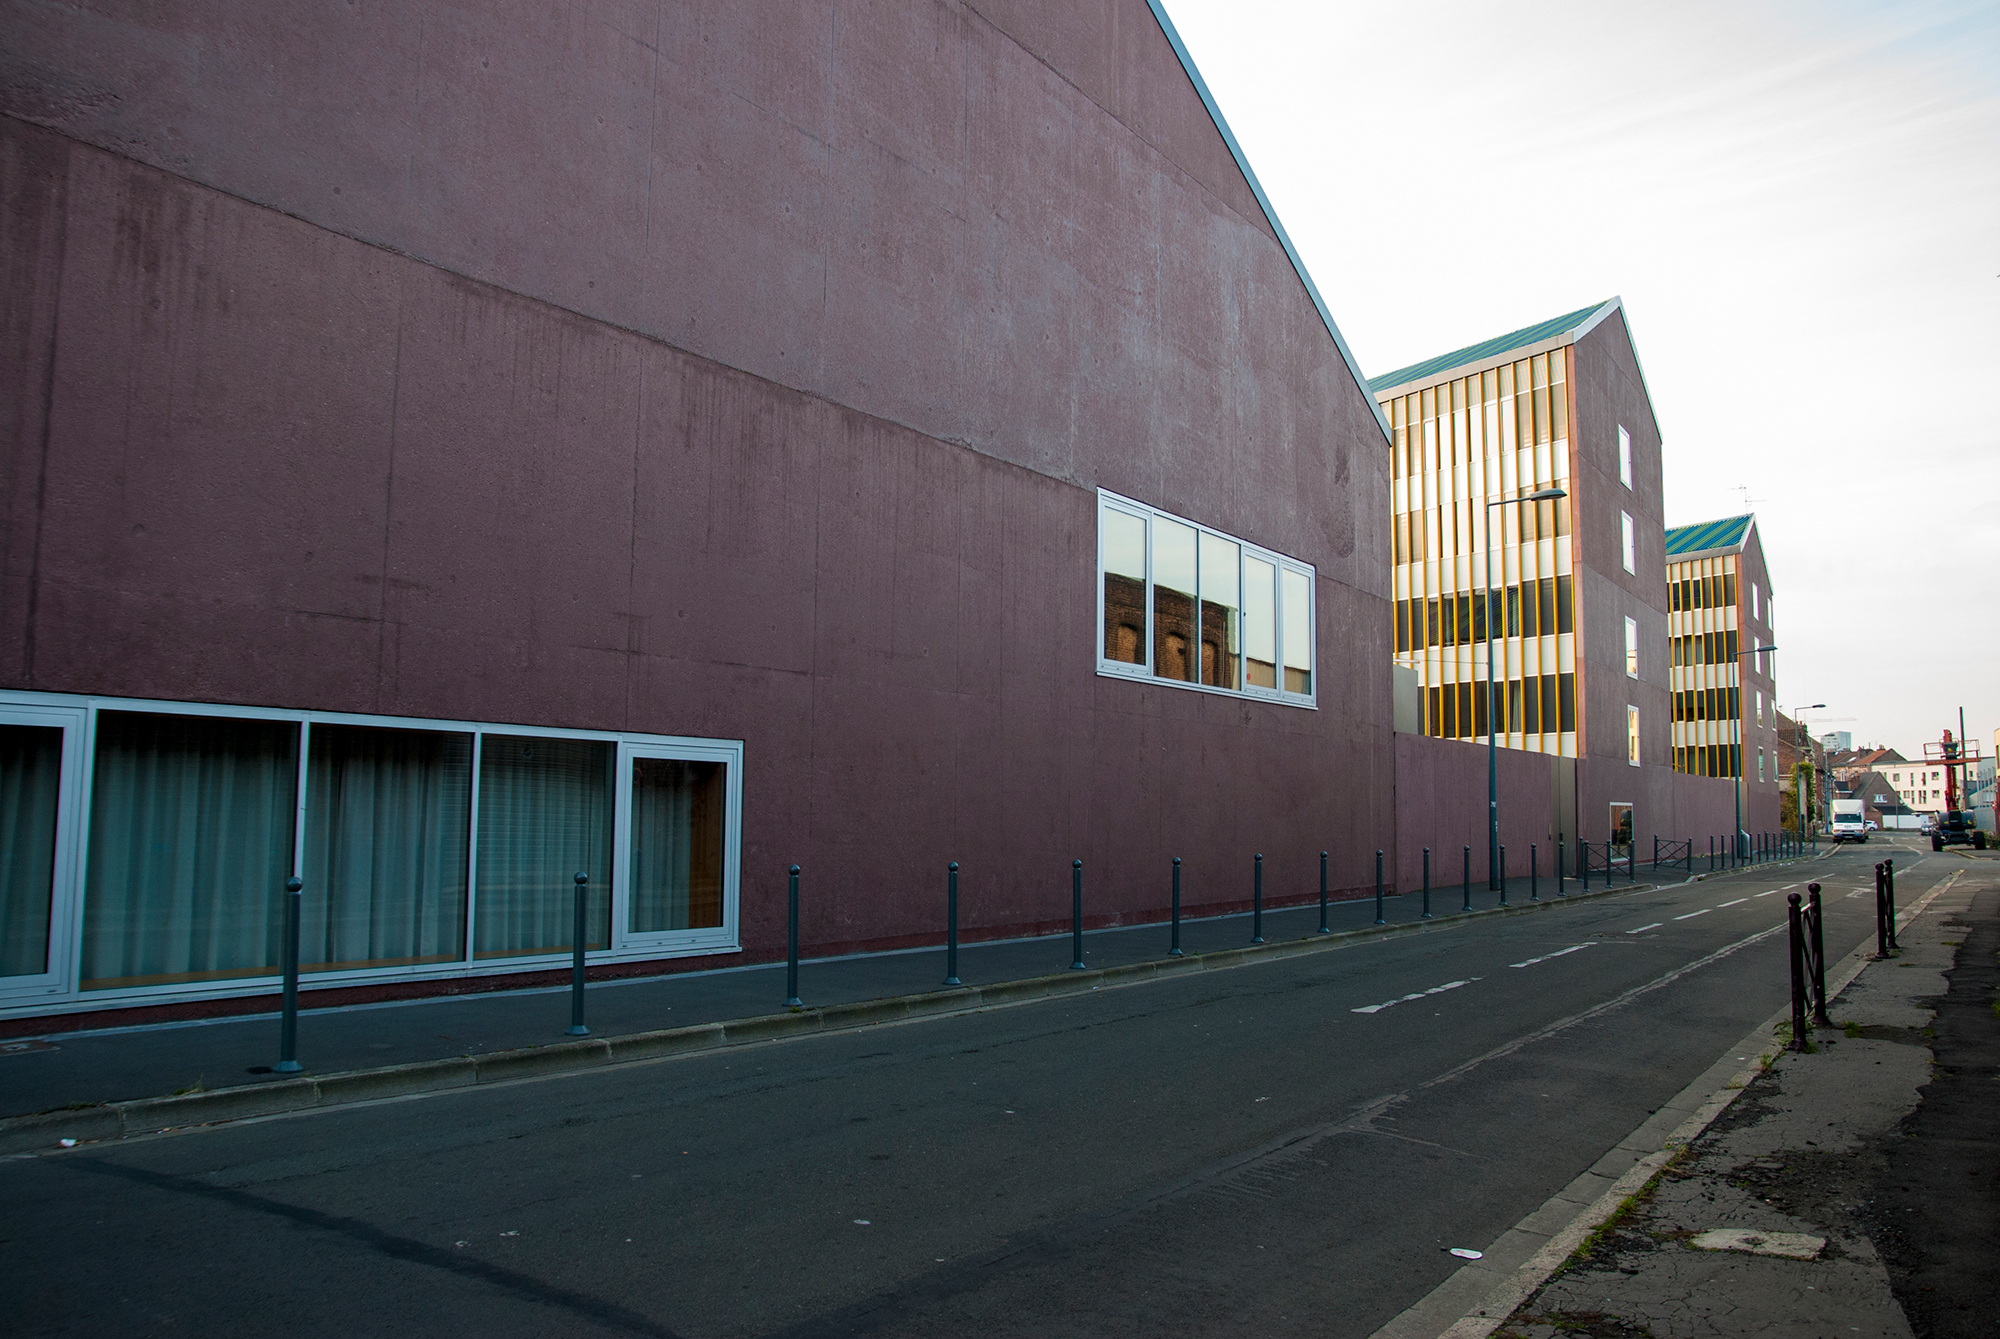
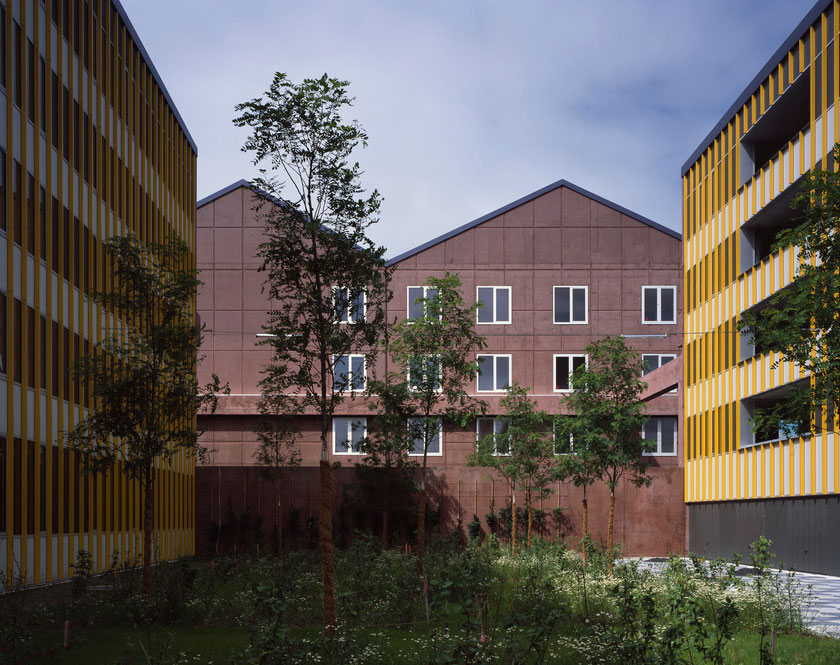
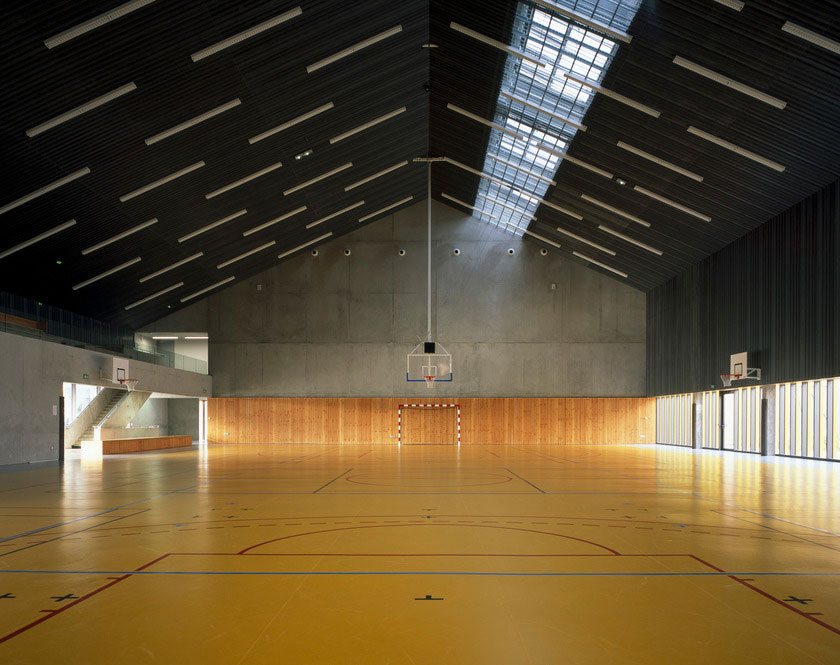
Le lycée hôtelier s’insère dans l’empreinte de l’ancienne usine. Le lieu de rencontre entre le site du FCB et la ville avoisinante accueille un nouvel ensemble de bâtiments, formé par le gymnase, l’internat et les logements de fonctions. Ces usages nous semblent assurer au mieux la transition entre les communautés voisines et les nouveaux occupants du futur quartier FCB.
type
Education
client
Ville De Lille et Conseil Régional Nord-Pas-de-Calais
architecte
Caruso St John Architectes (mandataire), Coldefy (architecte associé)
collaborateurs
Bureau Michel Forgue, Batiserf Ingénierie, Inex, CSD Faces, Arwytec, Tauw, Aptec MO, Cabinet Merlin, CIAL, Arobat.
surface
26 165 m² SDP
statut
livré
lieu
Lille (fr)
année
2016
programme
Réhabilitation-extension - bâtiment composé d’un lycée international des métiers de l’hôtellerie, de la restauration et de l’alimentation, d’une salle de sport modulable ouverte au public, d’un internat 120 lits, d’un bâtiment collectif de 8 logements de 4 chambres avec garage, commerces d'application (restaurant, boulangerie-pâtisserie, fleuriste)