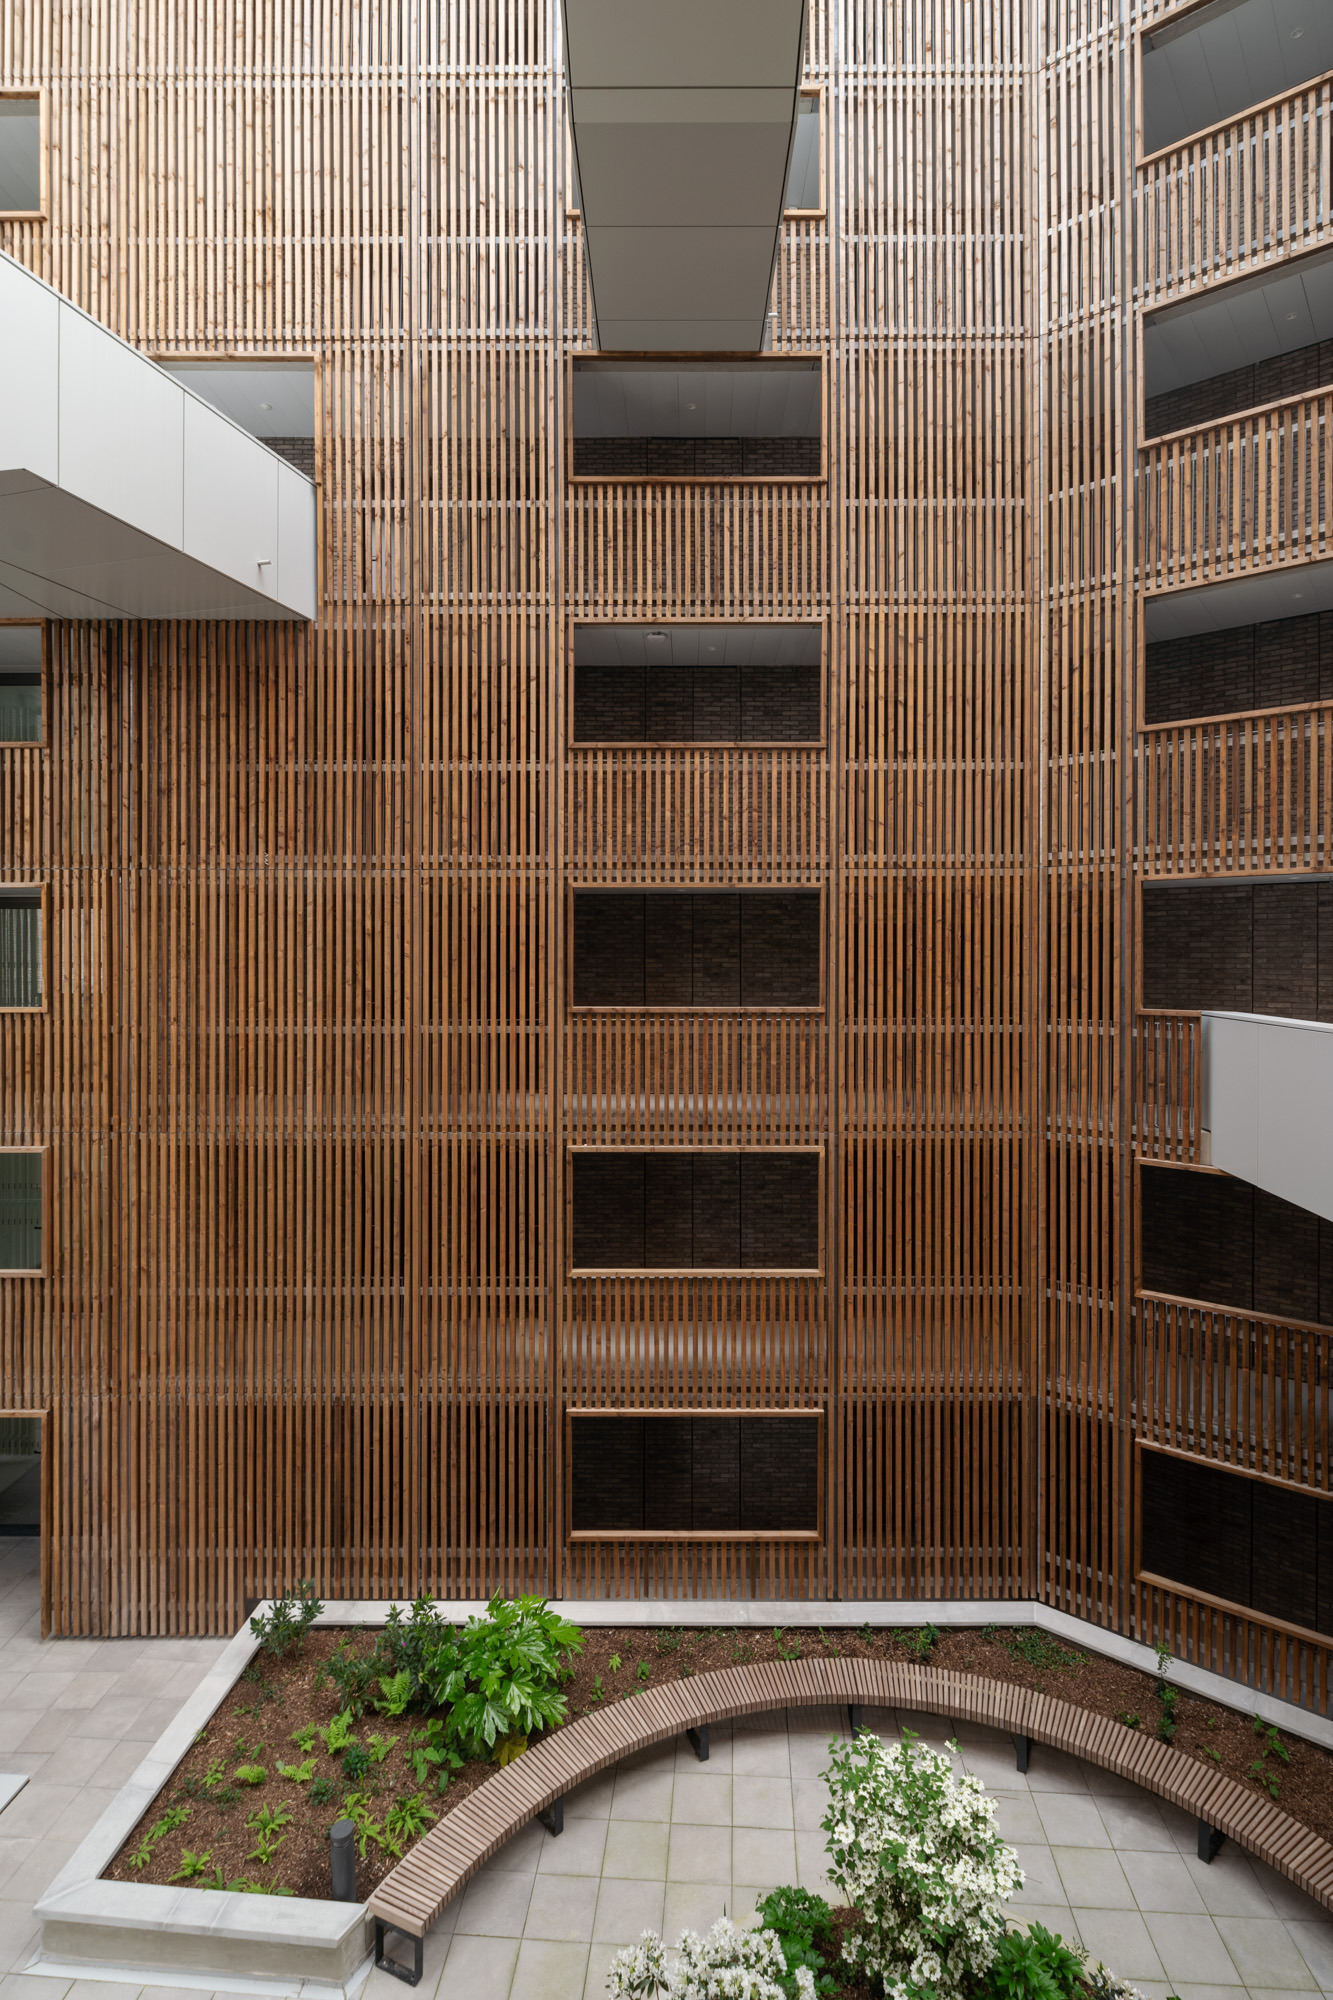
Dans une interprétation contemporaine audacieuse, la Fondation de Chine traduit, tant dans son concept que dans sa forme, la convergence de deux cultures.
Avec la Fondation de Chine, la Cité internationale universitaire de Paris poursuit la grande tradition des pavillons nationaux avec l’objectif de répondre à un besoin croissant de logements étudiants, de favoriser les échanges culturels et de conjuguer habitat et écologie dans un éco-campus exemplaire. Lauréate du concours, l’agence Coldefy a conçu, avec l’atelier FCJZ, un bâtiment à la croisée des cultures française et chinoise, dans une architecture qui reflète cette double sensibilité.
Conceptuellement et formellement, la Fondation de Chine est un modèle d’intégration.
Réalisant une audacieuse synthèse culturelle, elle traduit dans sa forme la fusion de deux typologies urbaines traditionnelles : le « tulou » chinois, résidence communautaire circulaire traditionnelle du sud de la Chine, et l’îlot haussmannien, dense, construit autour d’une cour intérieure, et si typique du modèle urbain parisien.
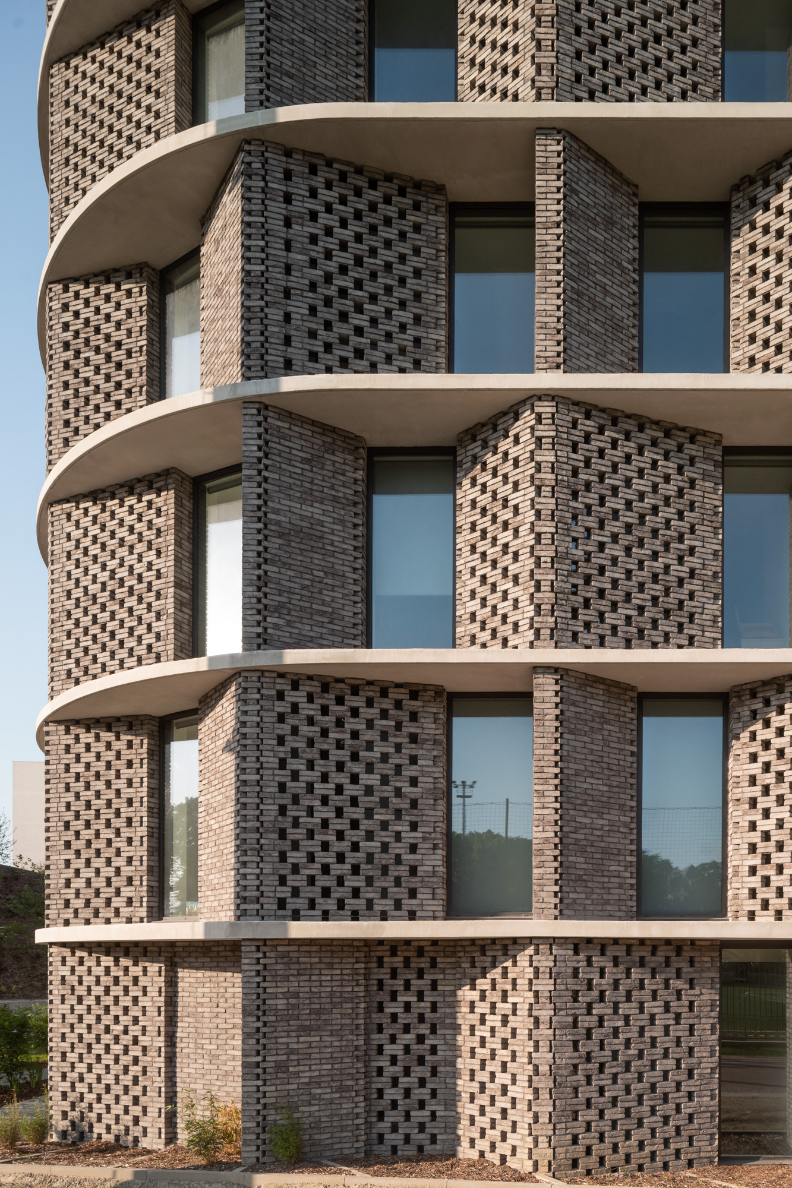
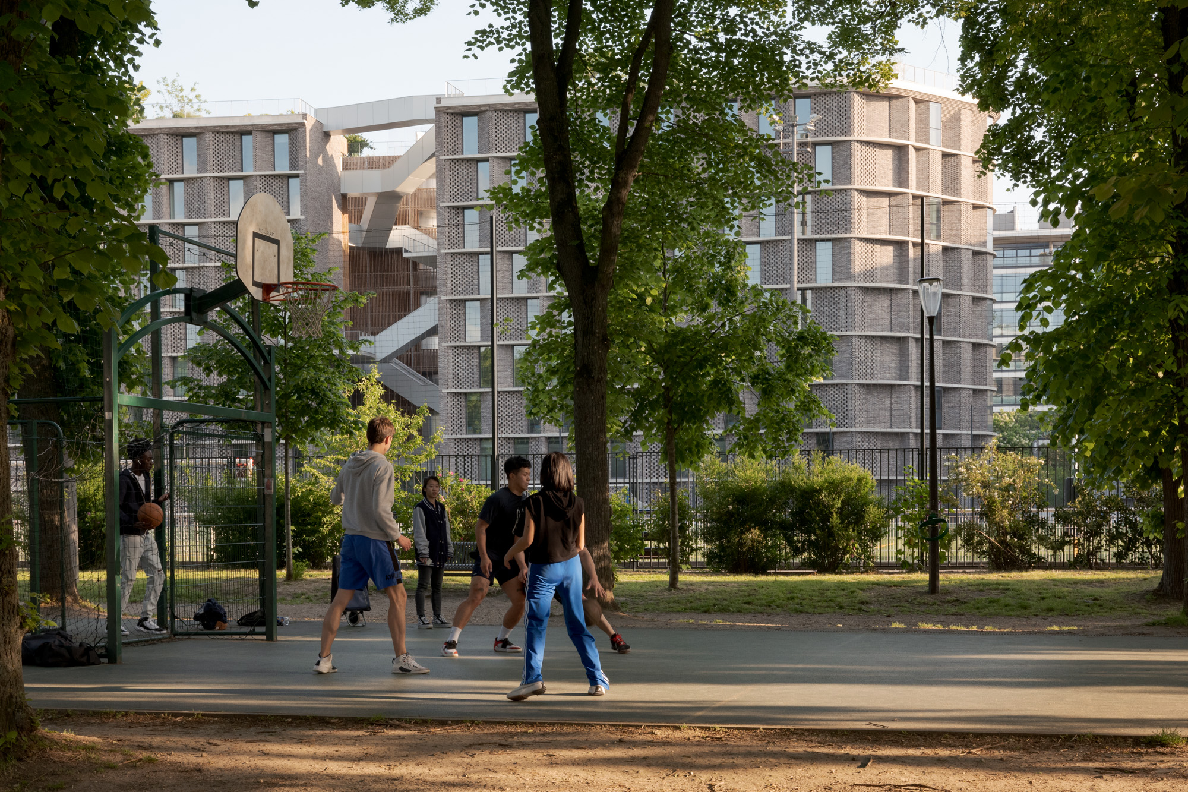
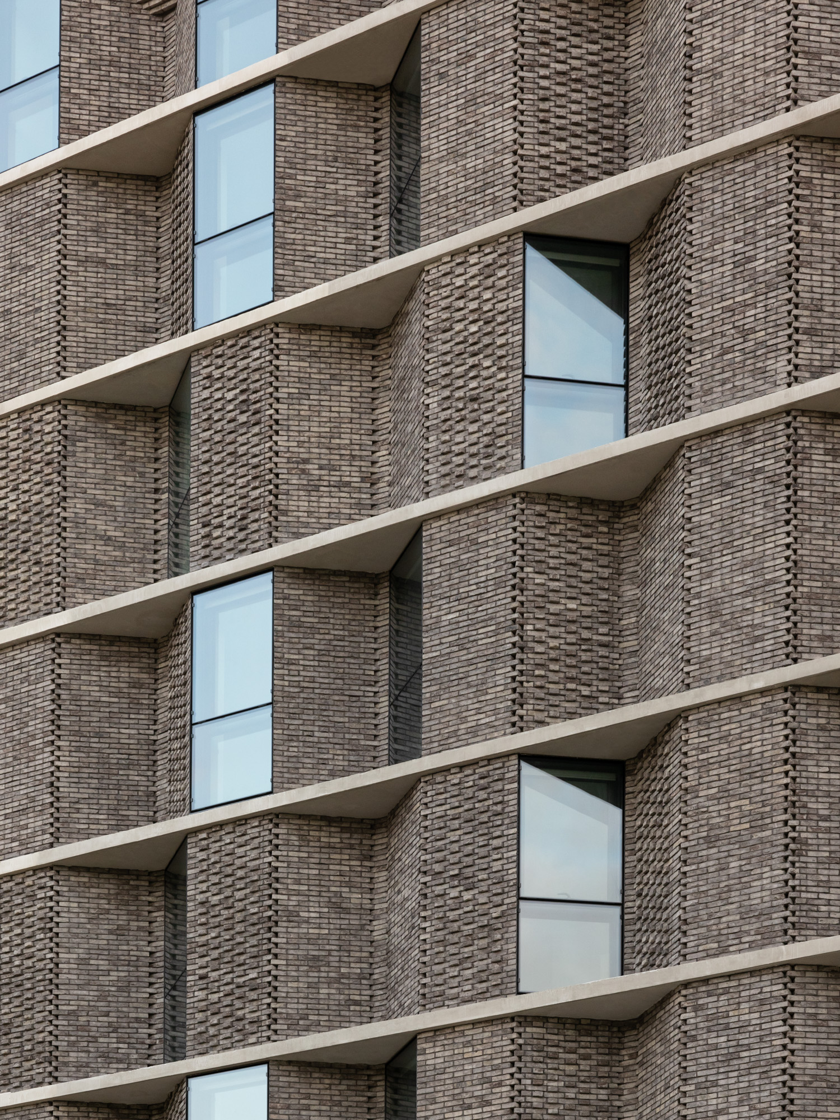
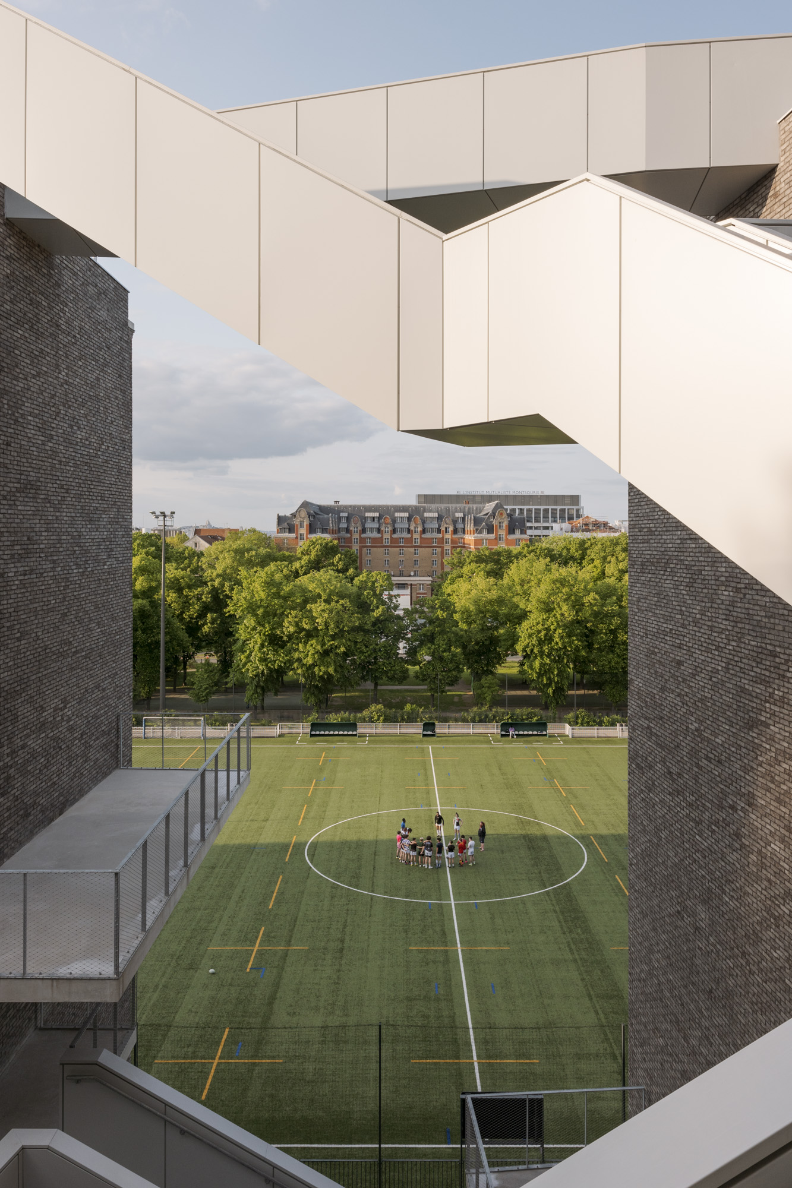
Son intégration répond également à l’ambivalence d’un site riche et complexe : nichée au cœur de l’abondant parc de la Cité internationale universitaire de Paris, mais aussi en bordure du boulevard périphérique, elle tire parti des avantages de ce cadre unique tout en se protégeant de ses nuisances. Ainsi le bâtiment s’ouvre sur le parc par une grande faille, invitant tant les personnes que la nature à entrer. Les façades — concaves au sud et convexes au nord — s’adaptent à leur situation pour laisser entrer la lumière et résoudre la complexité inhérente à la parcelle. Cette différentiation du traitement des façades est l’un des éléments fondamentaux du concept architectural, tout comme l’escalier piranésien au centre du bâtiment, véritable colonne vertébrale du projet, qui crée des espaces de rencontre, de socialisation et distribue de nombreux espaces végétalisés.
Pensée pour retrouver, au cœur d’un environnement urbain, l’apaisement procuré par la nature et pour favoriser l’intégration, les liens et les échanges, La Fondation de Chine offre un accueil exceptionnel à ses résidents.
type
Résidentiel
client
Beijing Capital Land
architecte
Coldefy (architecte mandataire), Atelier FCJZ
collaborateurs
S2T, AEDIS, Avel Acoustique, Cabinet Vanguard, Le Sommer, BASE
surface
8 200 m²
statut
livré
lieu
Paris (fr)
année
2023
programme
CINASPIC de 300 chambres étudiants, 1 logement directeur et 1 studio associé, salle polyvalente ERP pour 400 pers., 3 salles de musique, 2 salles d’études, 1 foyer étudiant, toitures végétalisées accessibles