Centre culturel et artistique de Bao’an

Le quartier de Bao’an s’impose en leader du développement économique de l’Ouest de Shenzhen, ses nombreux et récents équipements culturels le placent à l’épicentre de la culture.

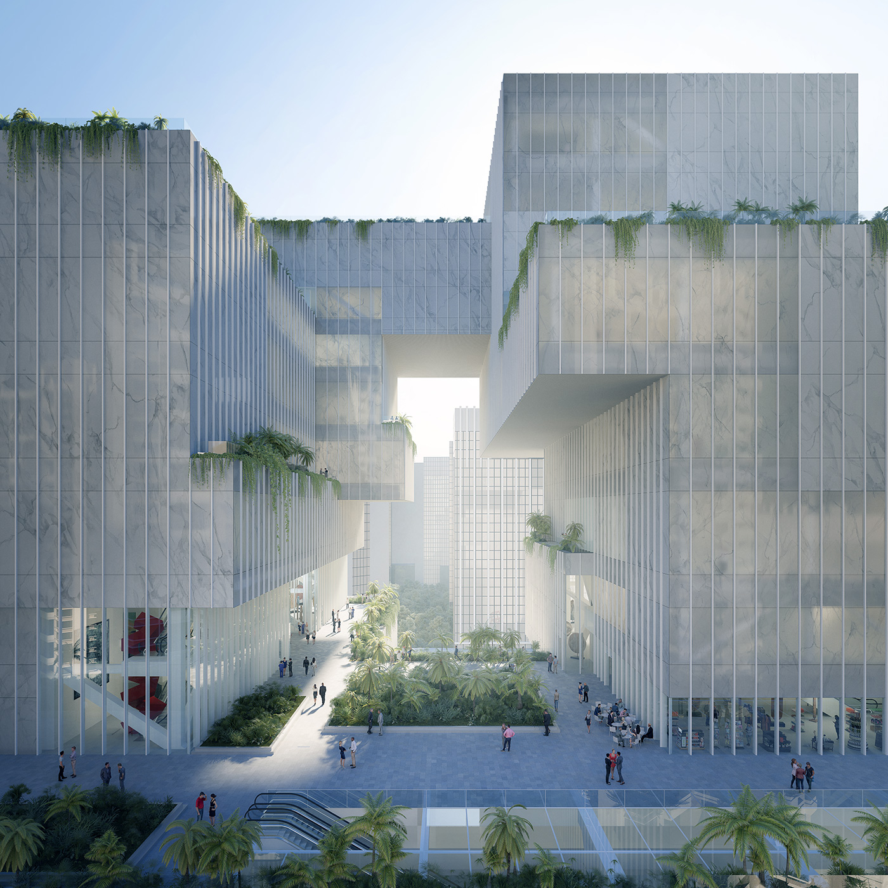
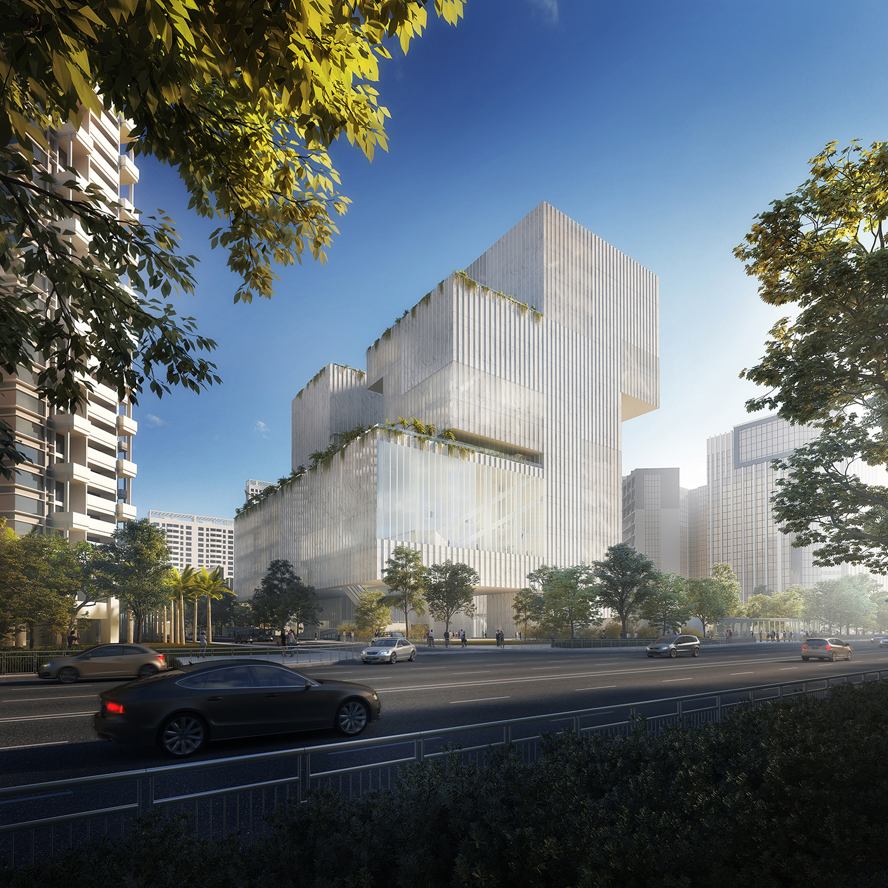
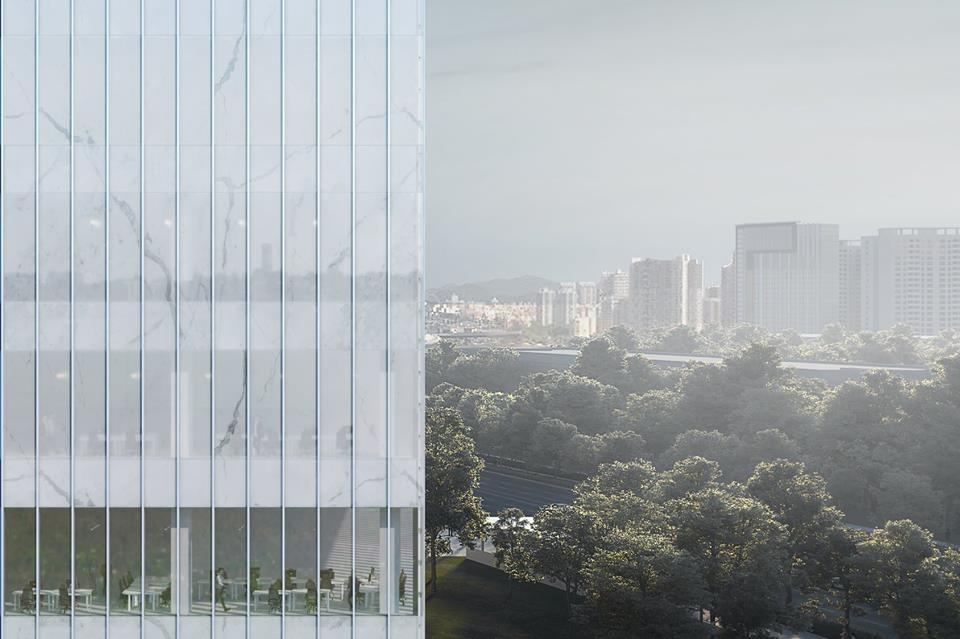
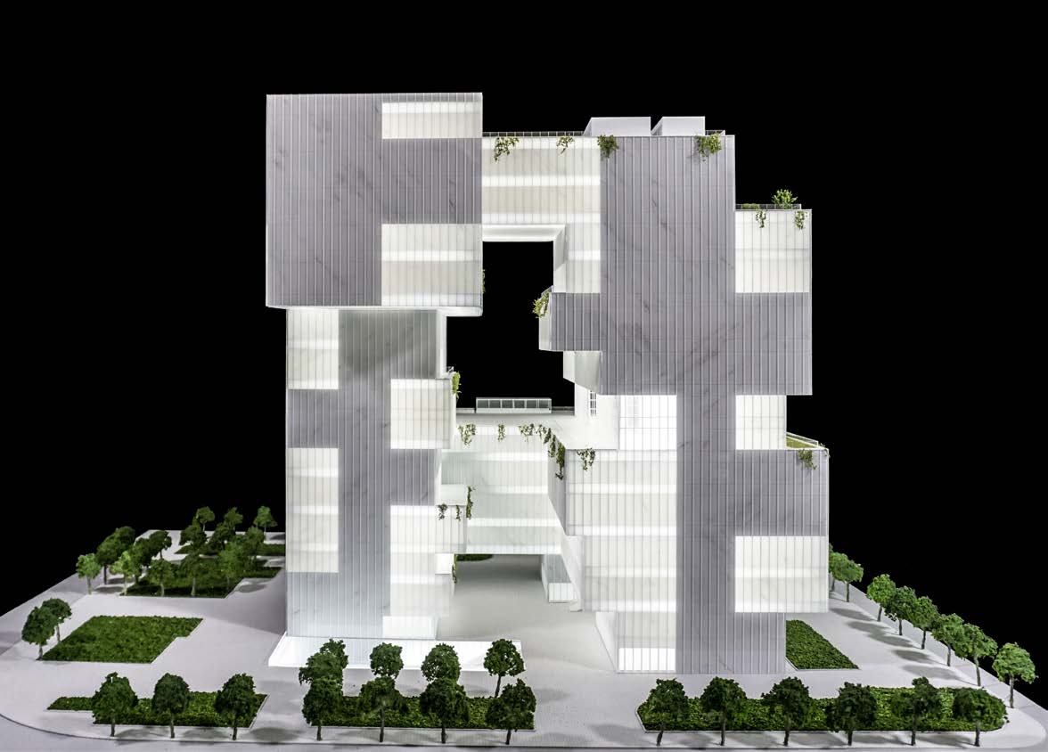
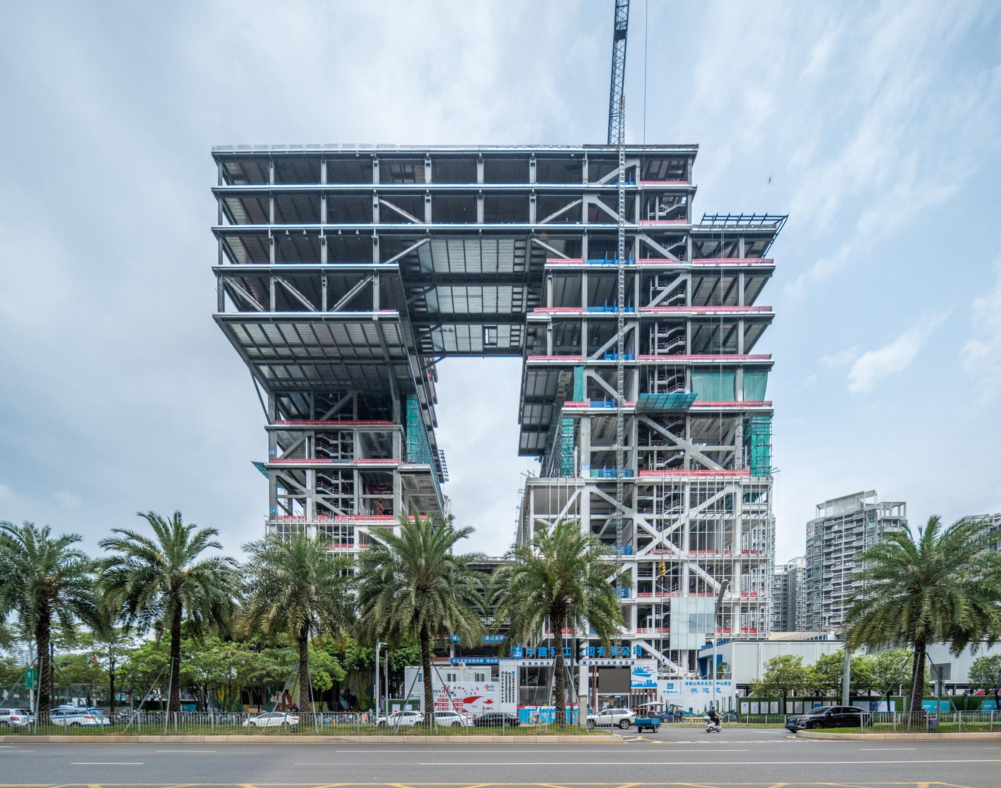
Le Centre culturel et artistique Living Canvas (toile vivante), situé au cœur de ce quartier, en bordure est de la coulée verte culturelle, bénéficie d’une place de choix dans le futur panorama culturel et dans son interaction avec les habitants, la ville et la baie. Il prévoit trois entités indépendantes, un musée, une galerie d’art et un hall d’expositions, nichées entre des immeubles résidentiels et une rue commerçante, adjacente au métro et aux principaux axes de circulation.

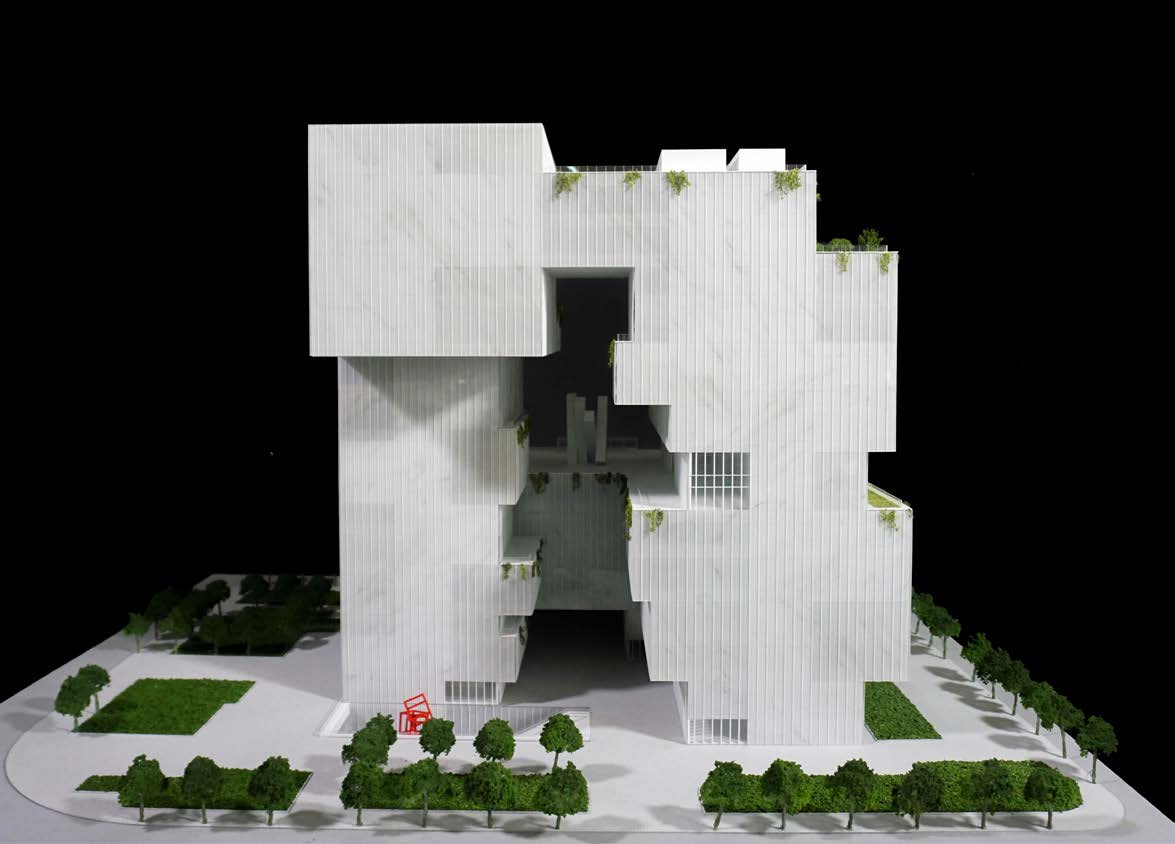
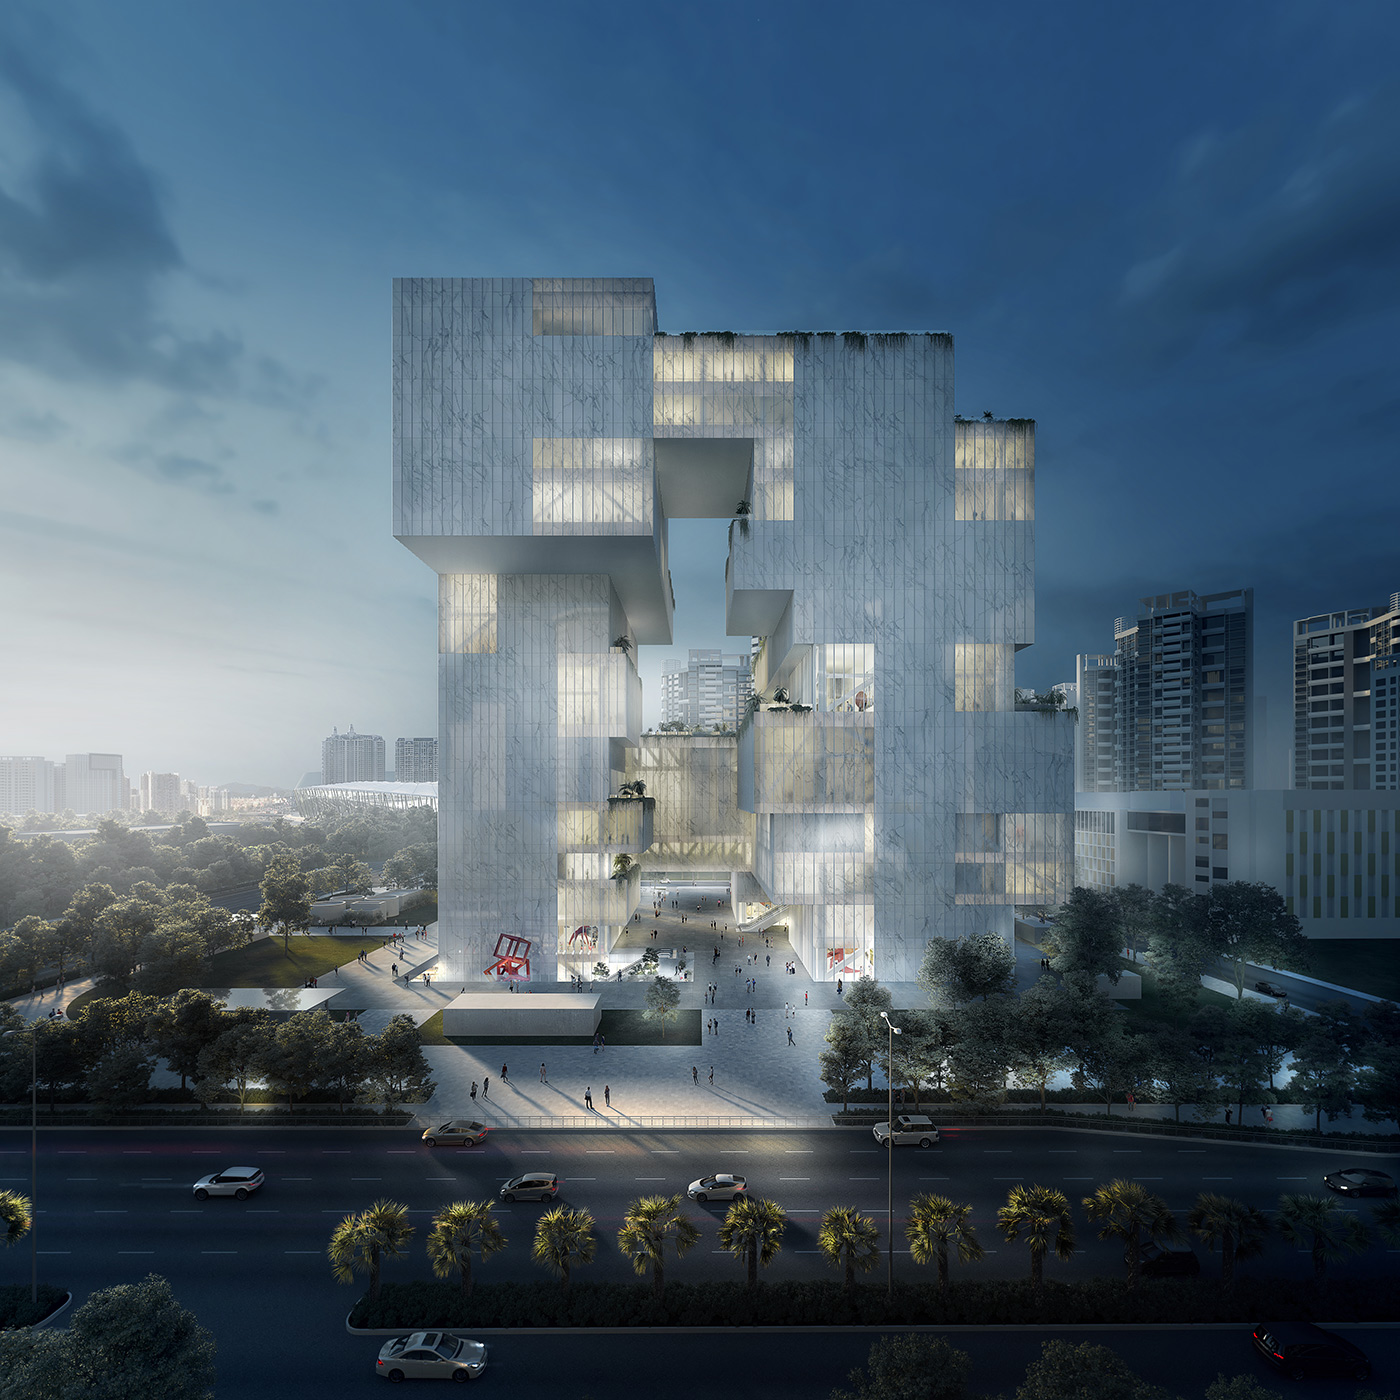
Le Centre culturel vise à maximiser la dynamique publique. Simultanément objet et réceptacle d’œuvres d’art, il offre des vues inédites sur la ville, invitant ainsi l’environnement urbain et les habitants à investir et à animer la toile.

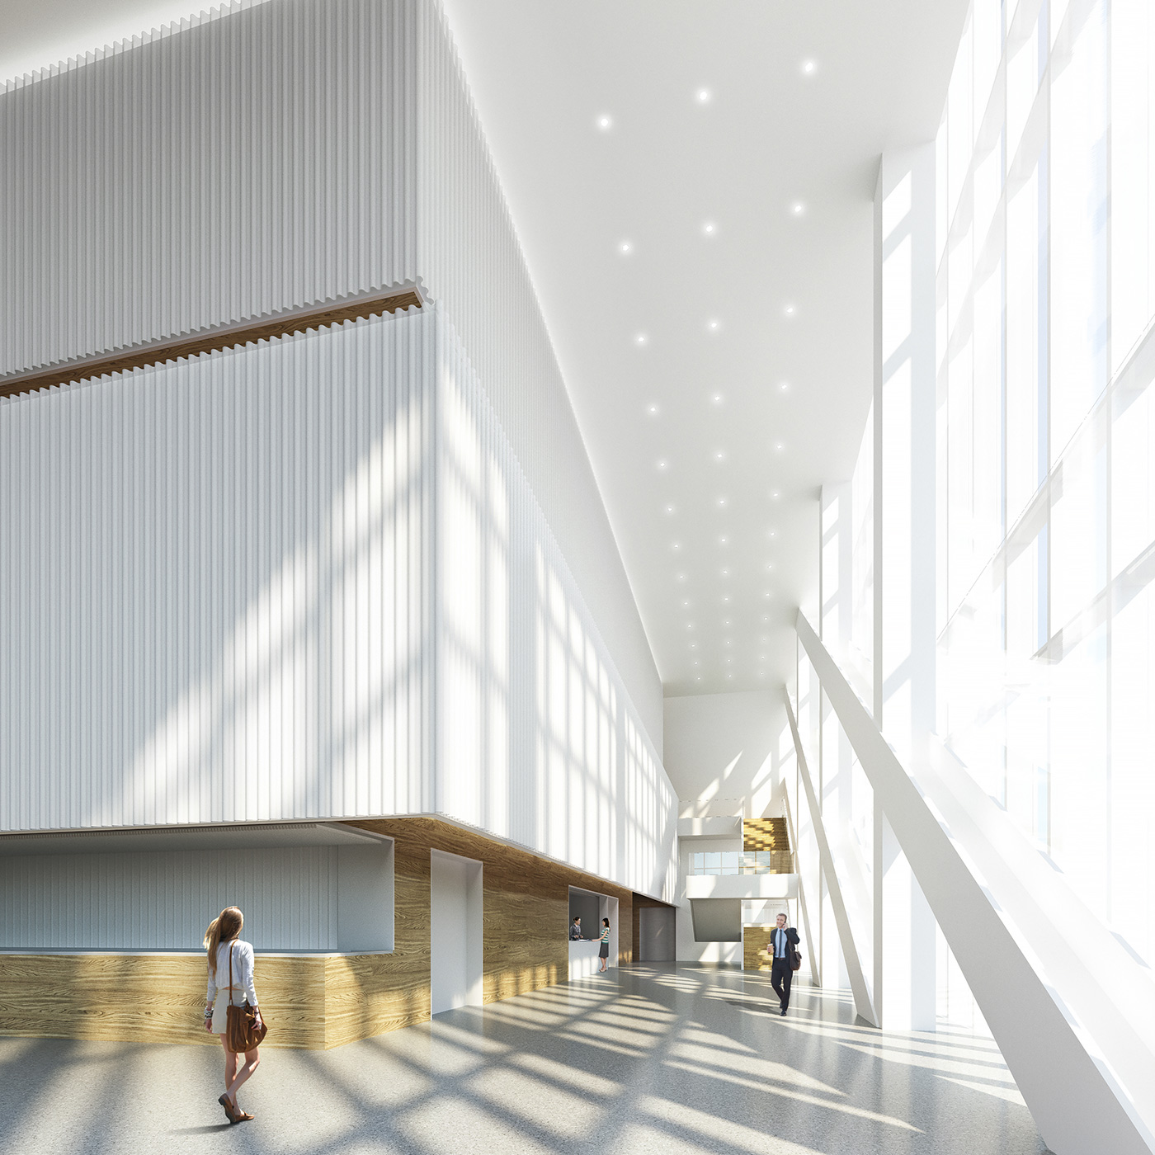
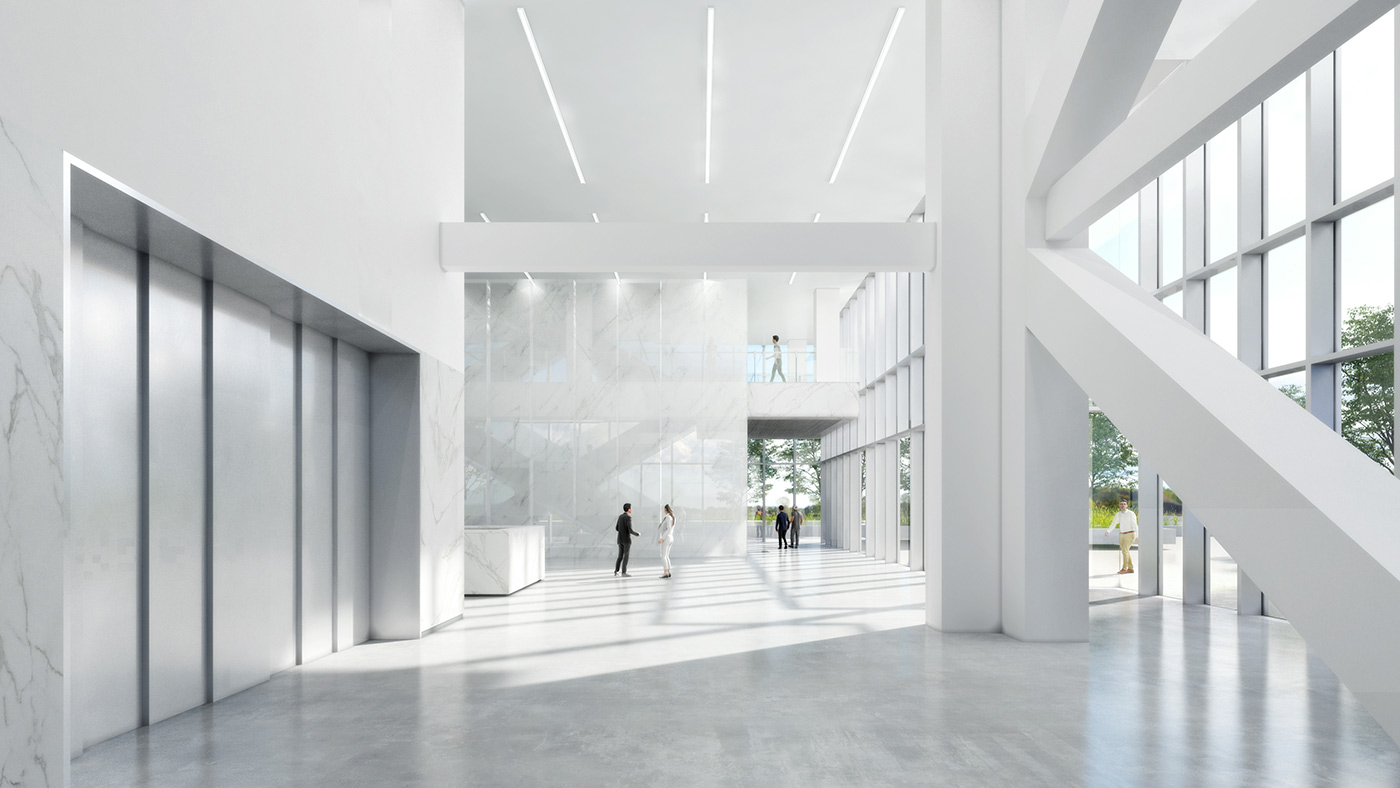
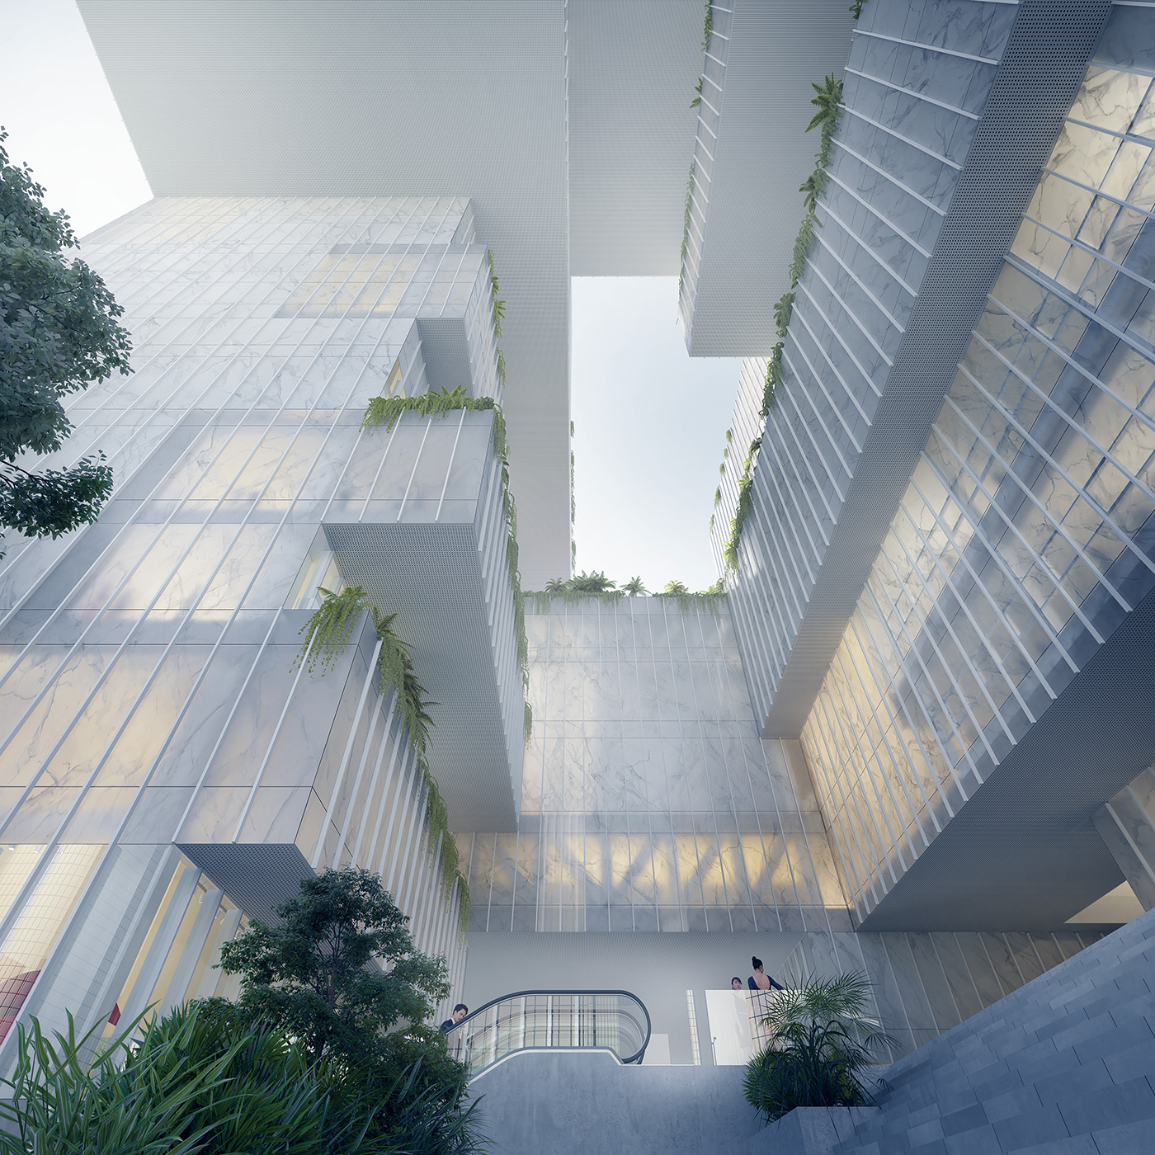
En socle, le City Lobby, un hall public dessert les commerces et le métro et lie les trois entités du Centre. Plus haut, le Sky Lobby ou espace public suspendu, accueille programmes culturels et espaces végétalisés extérieurs, tout en offrant une vue imprenable sur Shenzhen et la baie, au-dessus des immeubles de Bao’an.

type

Public / Culturel

client

Government of Bao’an District

architecte

Coldefy, ECADI

collaborateurs

Ecadi (structure and MEP, paysagiste, acoustique), VS-A (façades), Gradient (éclairagiste), Saichi (signalétique)

surface

94 055 m²

statut

chantier en cours

lieu

Shenzhen (cn)

année

2025

programme

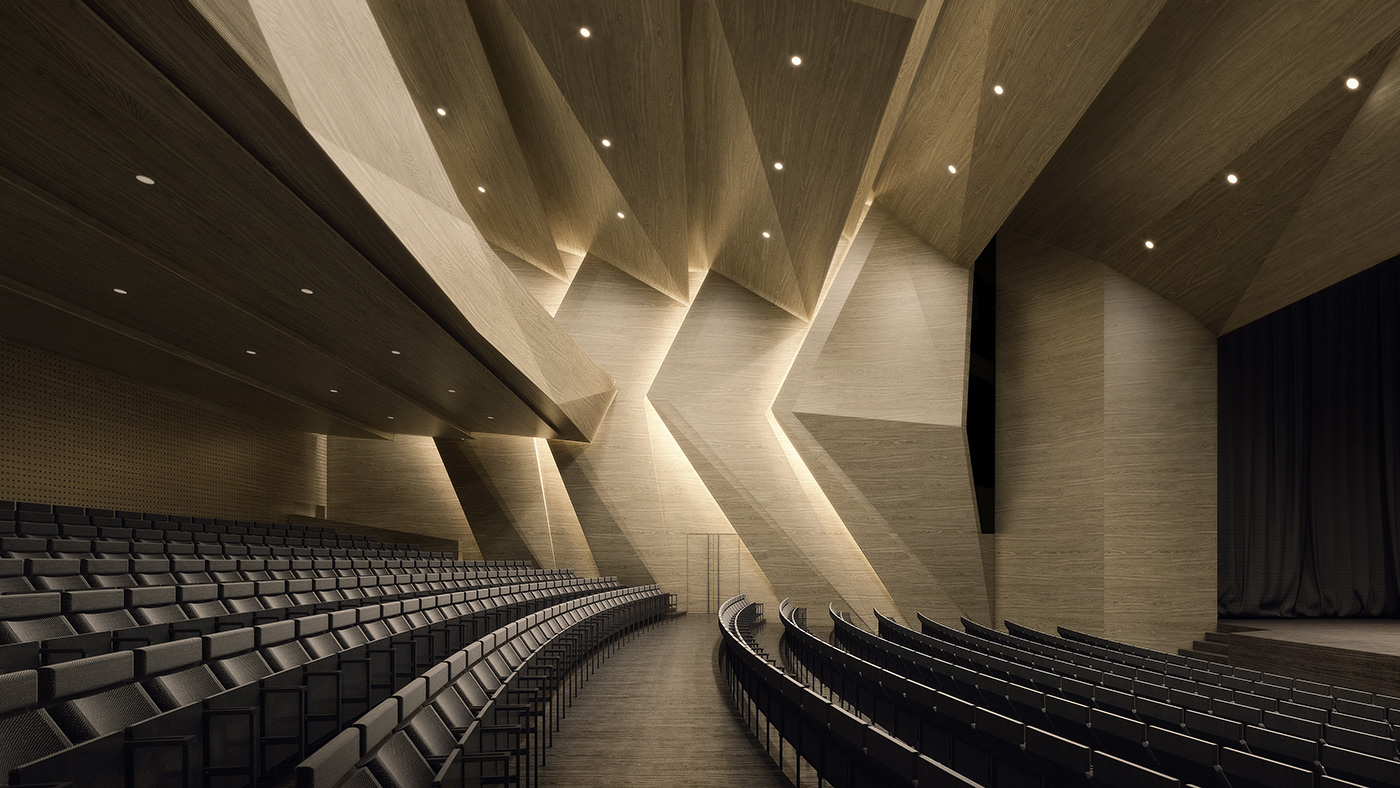
Centre culturel et artistique, musée, galerie d’art, hall d’expositions, théâtre (500 pl), salles de conférences et de classe, bureaux, boutiques, et des services

prix

WAF 2019 (nominé)
Bao’an Public Culture and Art Center

Bao’an is an economically important district in the west of Shenzhen and can be considered the starting point of culture of Shenzhen. A newly built series of modern public cultural facilities ensures that the district will lead the modern period of development. Located in the heart of Bao’an, just east of the central cultural green axis, the site’s position ensures its importance in the future cultural landscape and its connection to both the residents, the city and the bay.

The planned cultural building will house three independent programs, a Museum, Art Gallery, and Gallery, nestled between high-rise residential buildings and a commercial street, directly adjacent to the metro line and major circulation arteries. The three programs are linked together with the metro and shops at the lower City Lobby, and again suspended above in the Sky Lobby, where the cultural programs mix in the outdoor green spaces, looking over the skyline of Bao’an, Shenzhen and the Bay.

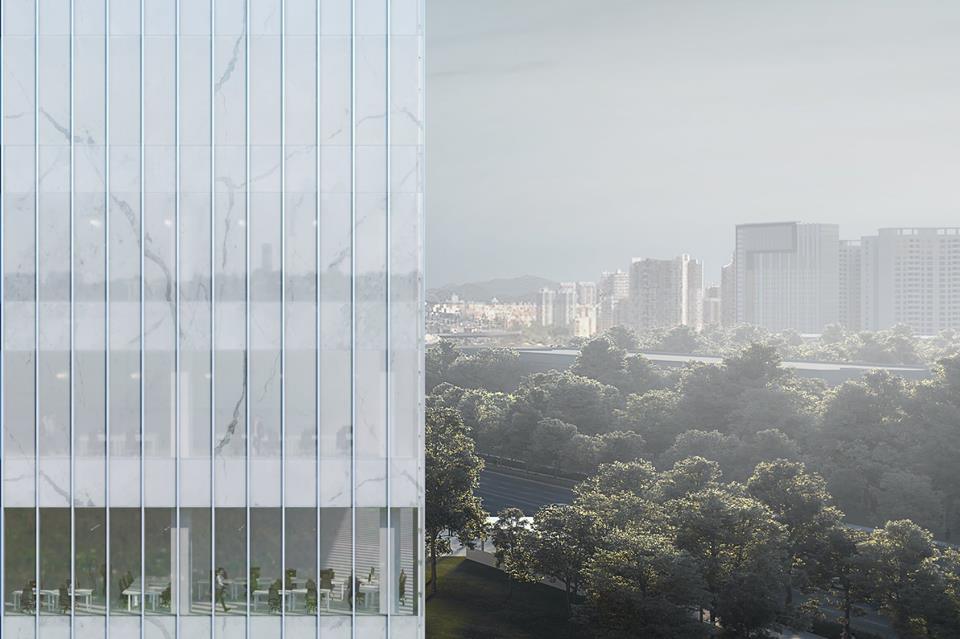
The proposal, “Living Canvas,” aims to maximize the public dynamic of the project. The canvas is simultaneously an art object and a container for art, holding all the various forms of art. The canvas splits, letting us perceive the skyline of the city, fully integrated the form into the new urban silhouette. Geometry is manipulated from the inside; volumes are shifted, voids are filled with vegetation, and when the visitor comes in the space becomes a living canvas.

type

Public / Culture

client

Government of Bao’an District

architecte

Coldefy, ECADI

collaborateurs

ECADI (associate architect, structure, MEP, landscape, acoustic, facades) VS-A (facades), Gradient (lighting), Saichi (wayfinding)

surface

94 055 m² GFA

statut

under construction

lieu

Shenzhen (cn)

année

2025

programme

Cultural and artistic center, museum, art gallery, theater (500-seats), exhibition hall, conference and classroom rooms, offices, shops, and services

prix

WAF 2019 (nominated)