Julien Lanoo

Collège Lucie Aubrac

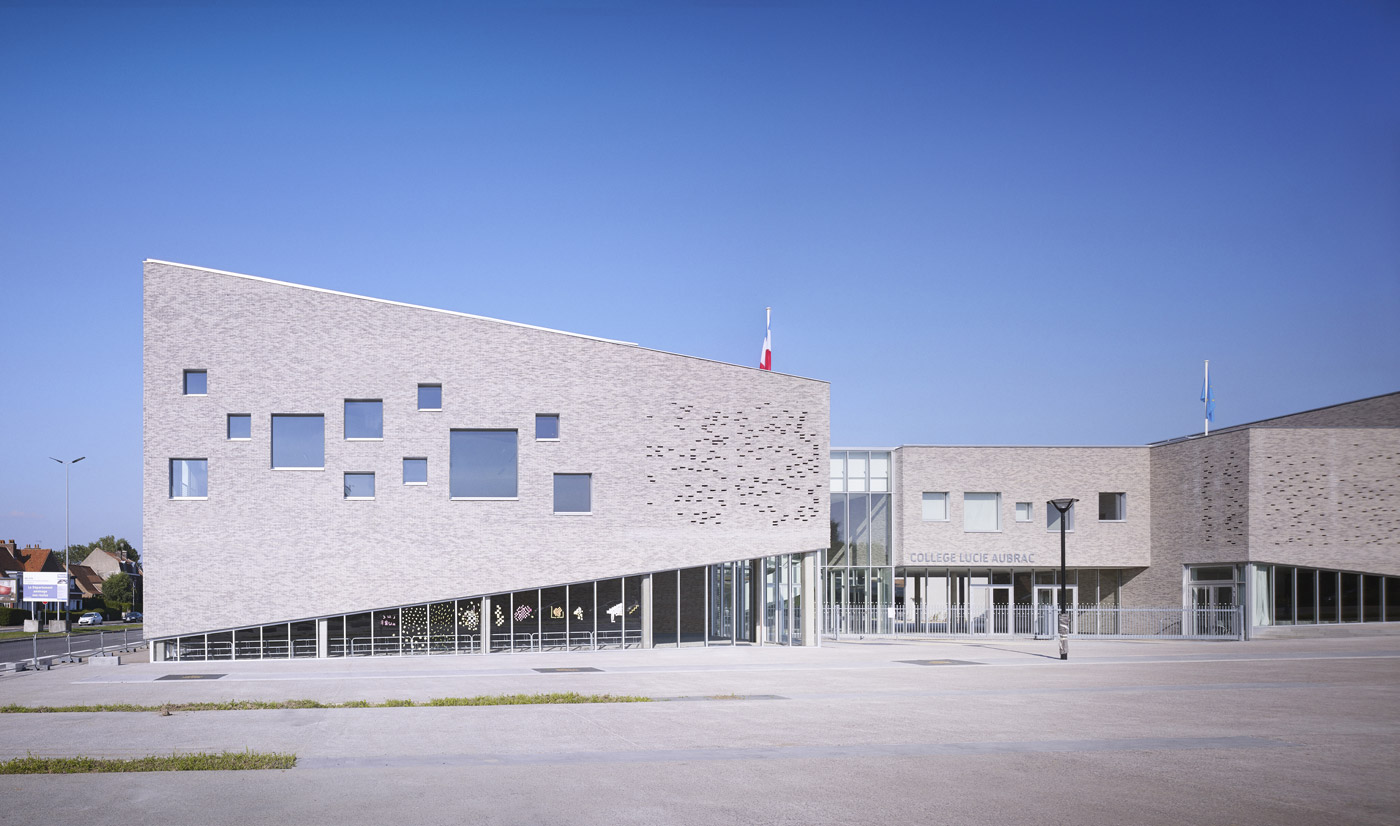
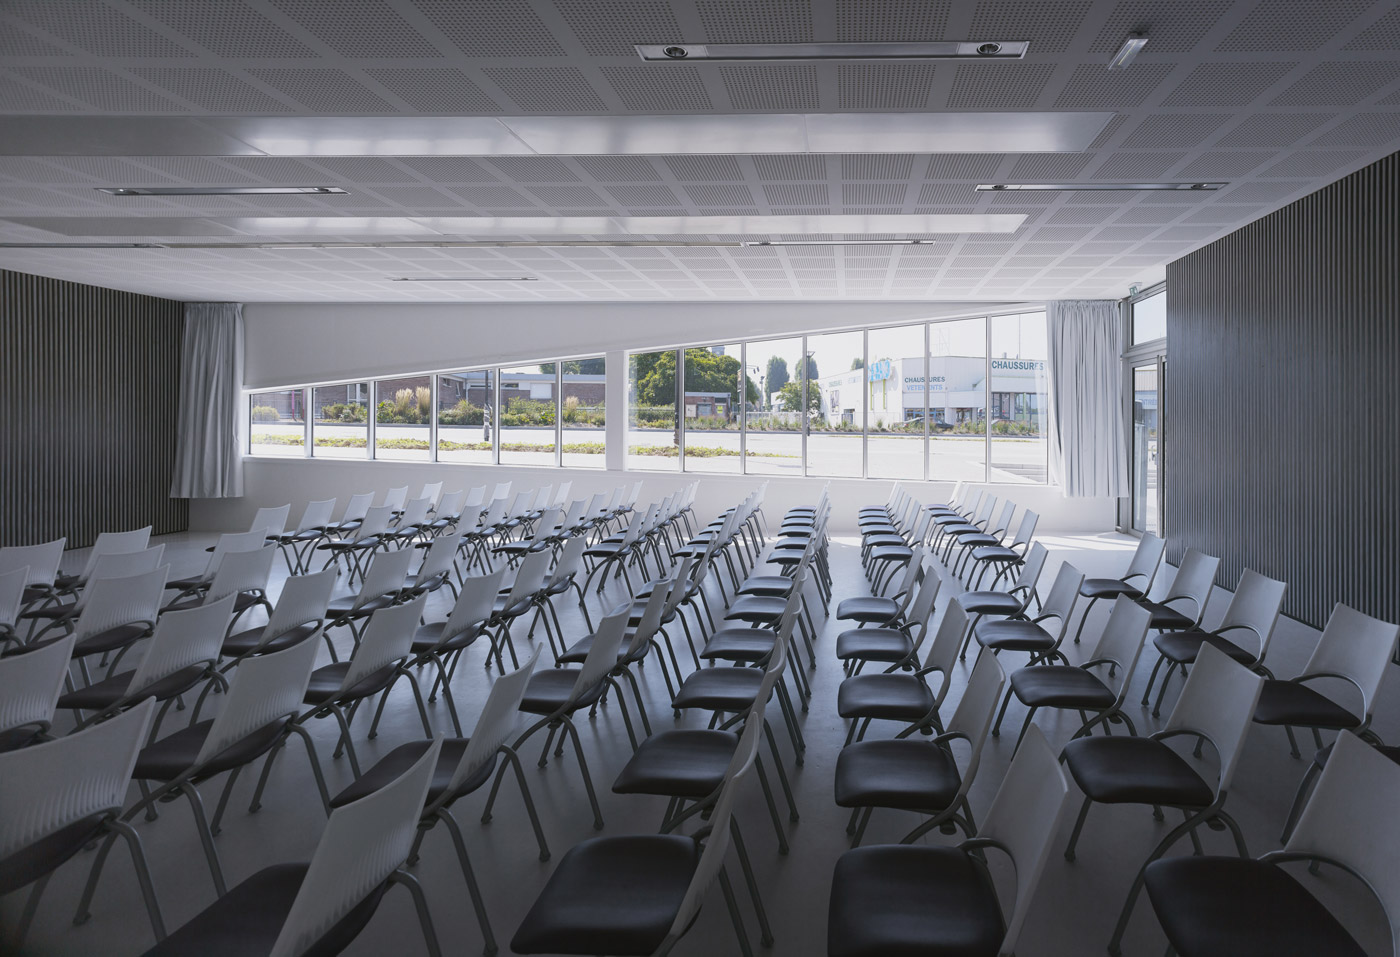
Le projet de construction du collège Lucie Aubrac a fait partie d’une opération exemplaire définie par les orientations ministérielles du « Collège de l’An 2000 ».

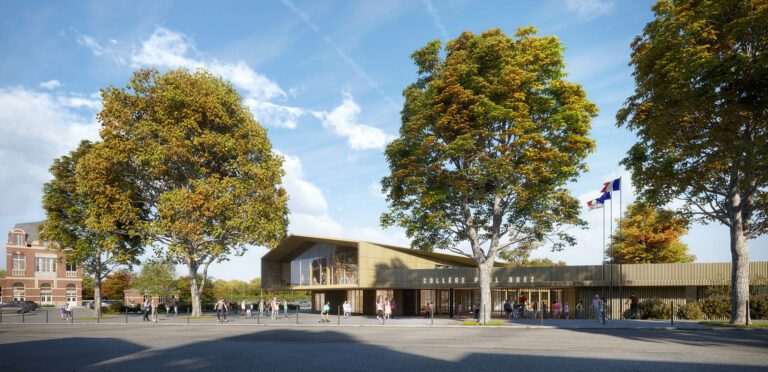
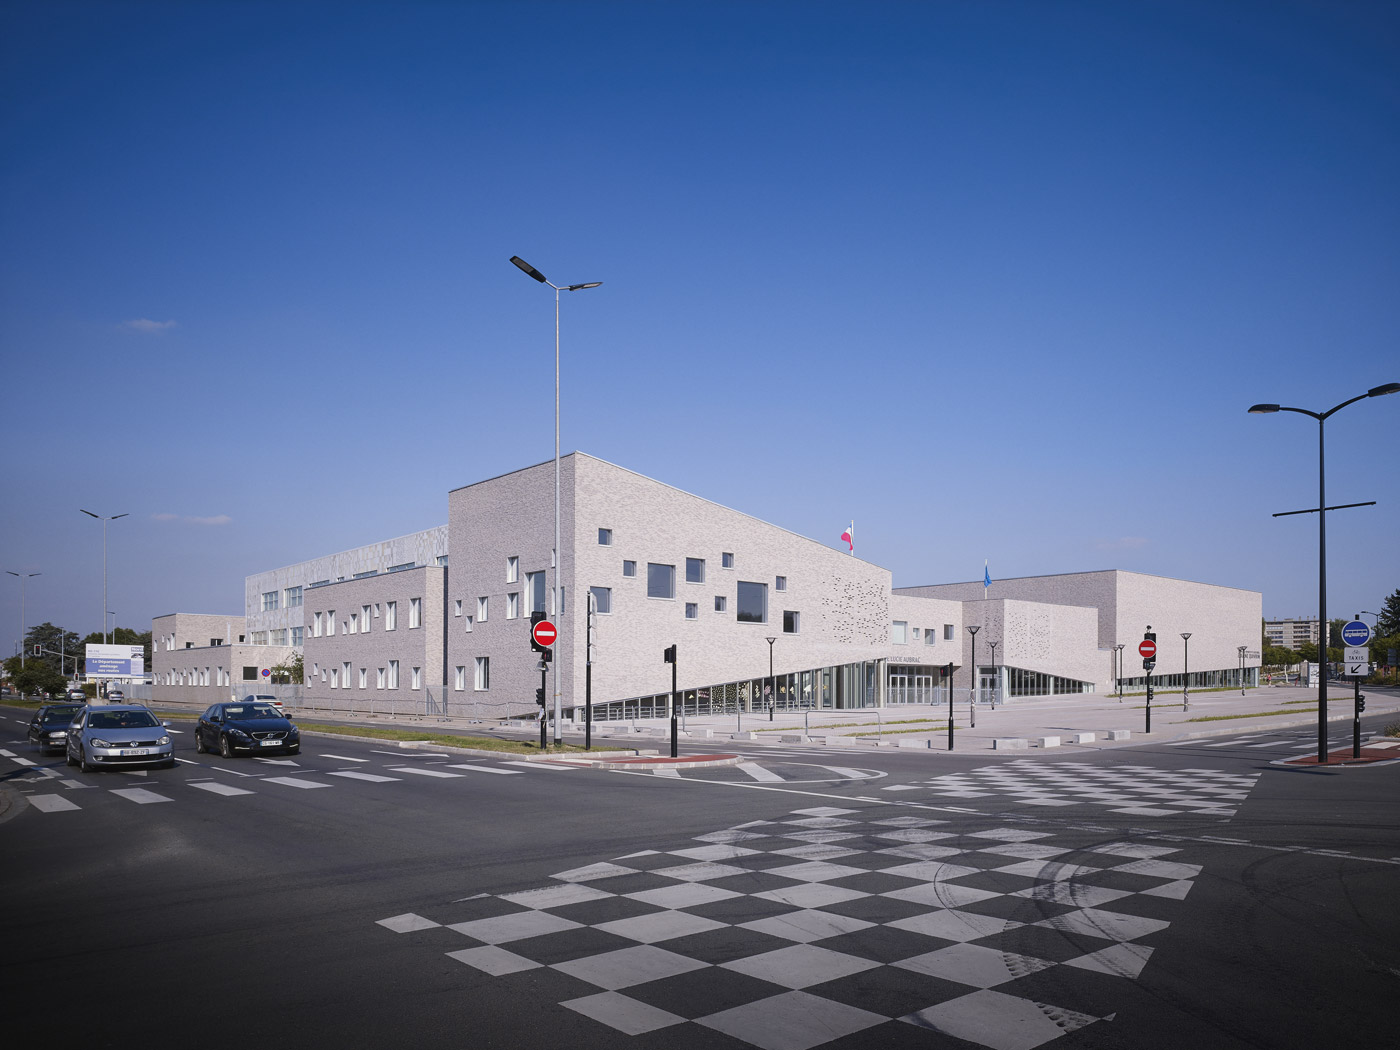
Situé dans un quartier où dominent habitations et équipements sociaux et éducatifs, le site du collège dispose d’une situation stratégique remarquable et favorable à la dynamique de renouvellement urbain.

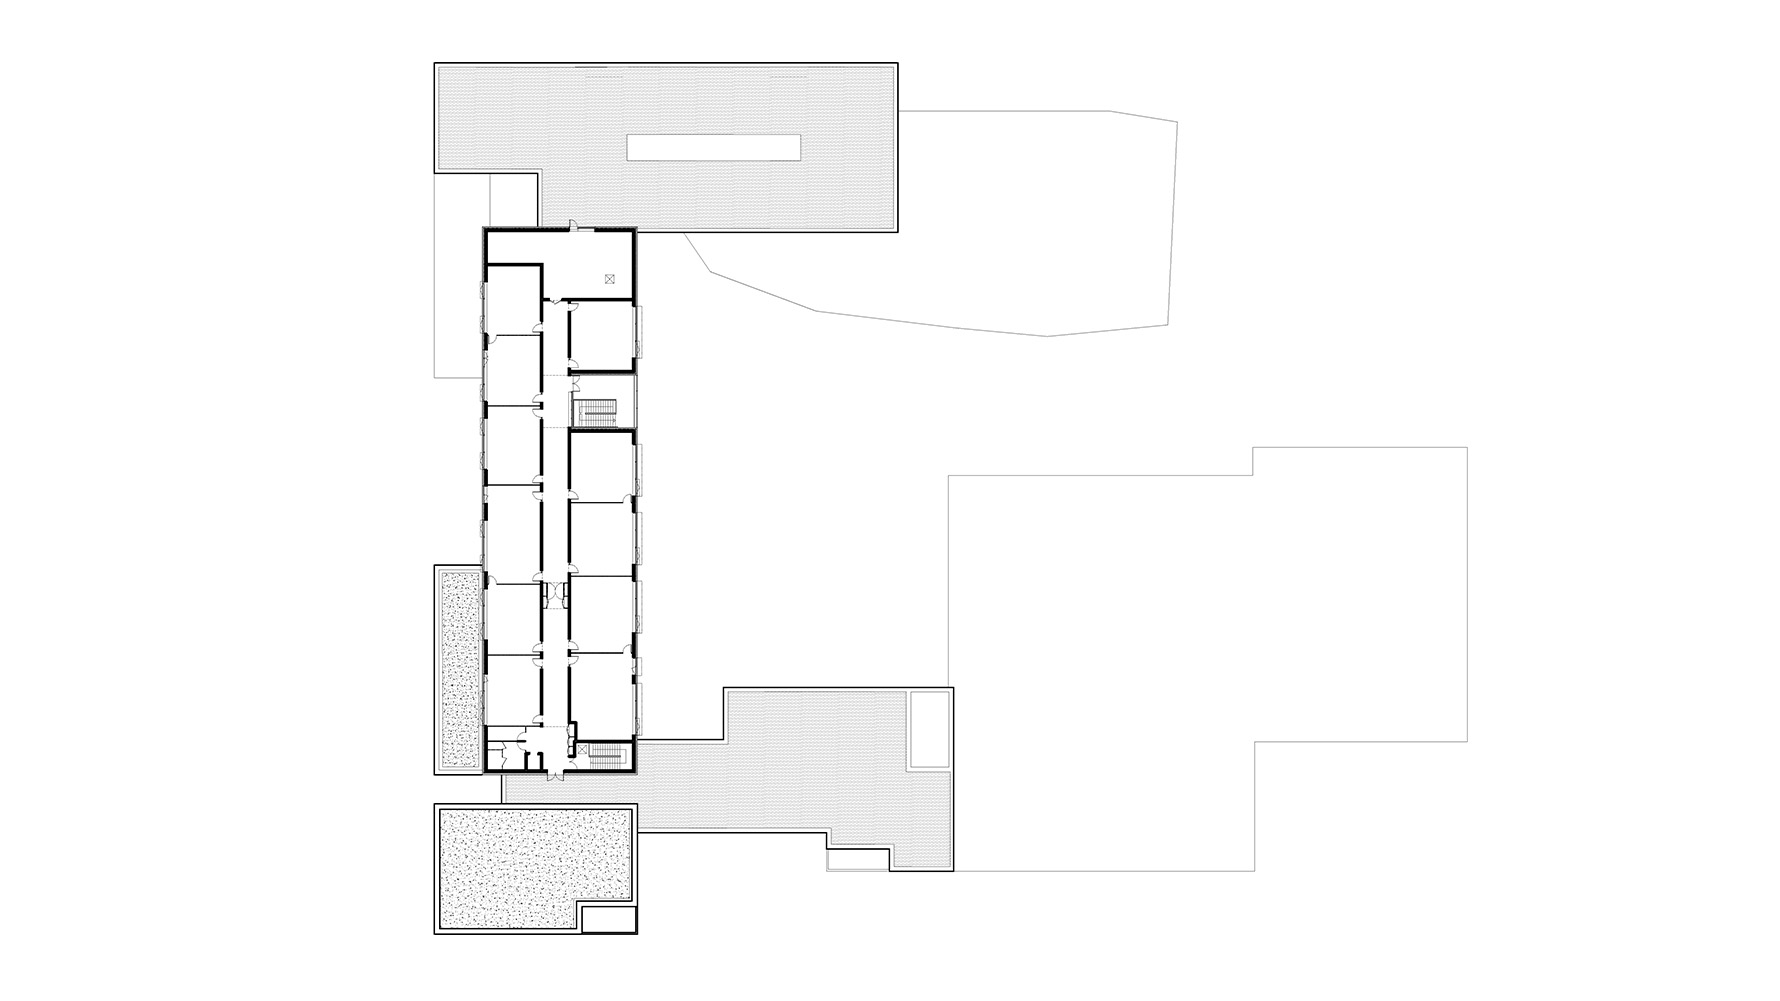
En rotule sur le boulevard industriel, il articule la rue Fin de la Guerre et lui offre une ampleur d’entrée de ville. La recomposition de la parcelle est envisagée à l’échelle de l’îlot et de sa qualification par rapport au tissu existant. L’objectif étant de créer des vues depuis les voies existantes vers l’intérieur de l’îlot, de préserver un espace intérieur confidentiel à l’usage des collégiens, de créer des perspectives traversantes depuis la rue Jean-Baptiste Corot vers la Rue de l’Hippodrome, et d’annoncer l’équipement à l’angle du boulevard industriel et de la Rue Fin de la Guerre.

type

Education

client

Conseil Général du Nord

architecte

Coldefy

collaborateurs

Bérim, Solener, Pergame, Anne-Sophie Motte, NP Ingénierie, Daniel Caucheteux

surface

10 382 m² SdP

statut

livré

lieu

Tourcoing (fr)

année

2013

programme

Collège comprenant externat 550 élèves, SEGPA 80 élèves, demi-pension de 395 repas, salle de sport 400 m², une salle de sport municipale 100 pl, et 5 logements de fonction

dessins
Julien Lanoo

Collège Lucie Aubrac

Collège Lucie Aubrac is the first secondary school in the region to achieve the BBC label (Low Energy Consumption Building). The project is located in the western part of Tourcoing, in a primarily residential neighborhood. Due to its remarkable location, along with its tranquil monumentality, the new school adds a new magnitude to the entry to the city. By opening up to two major axes, the new building draws from the best of the natural conditions of the site.

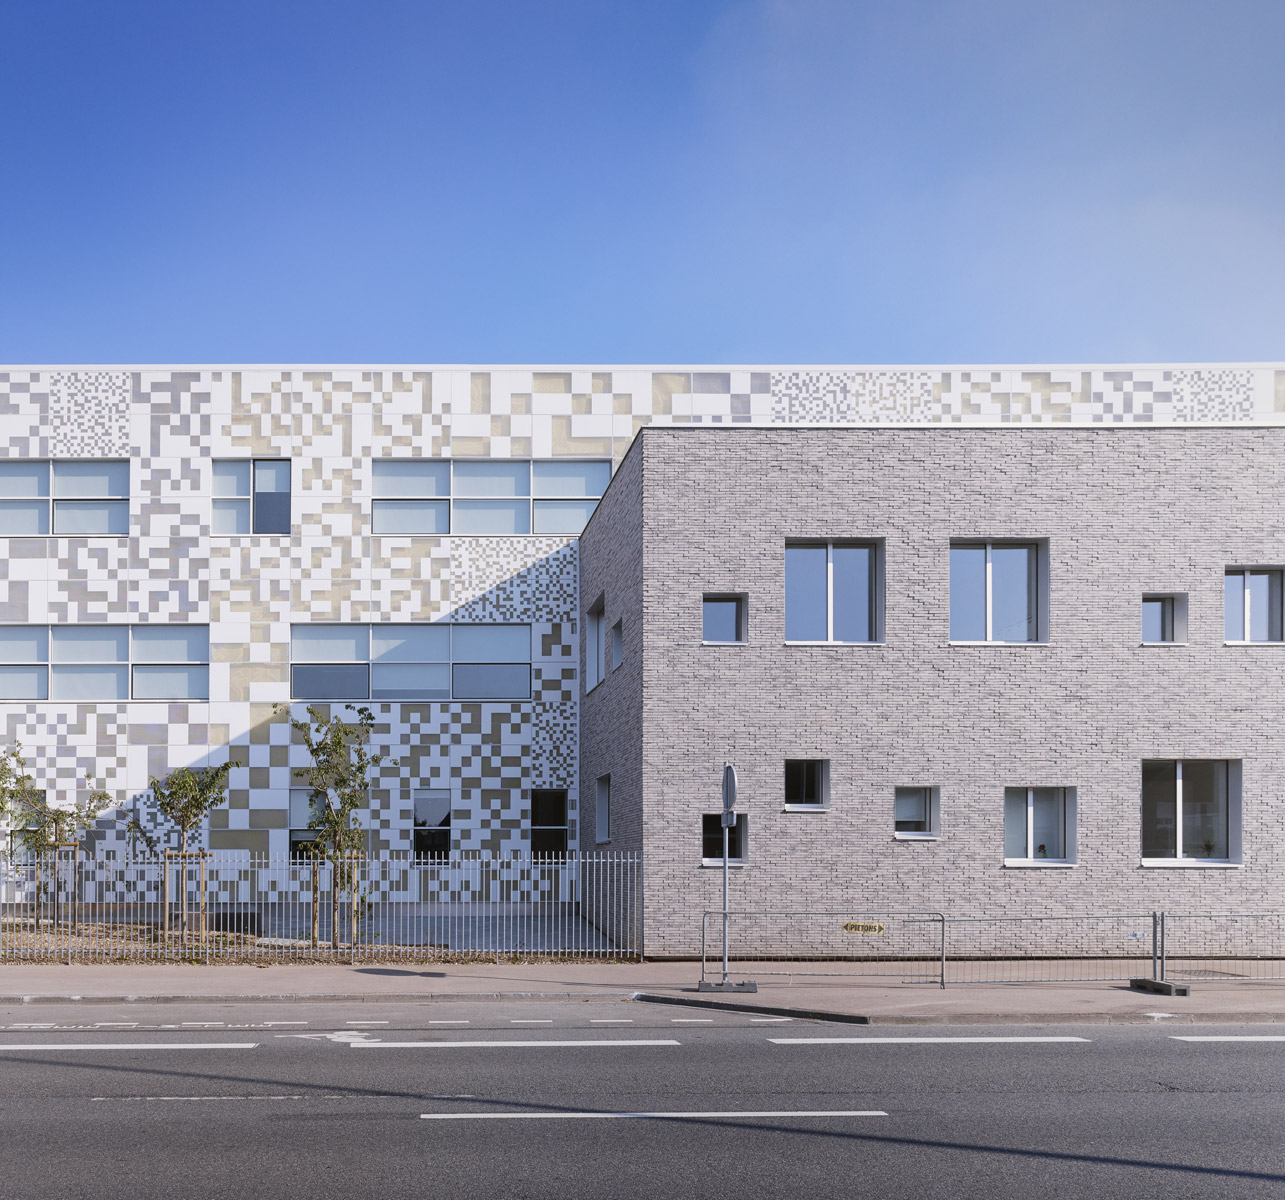
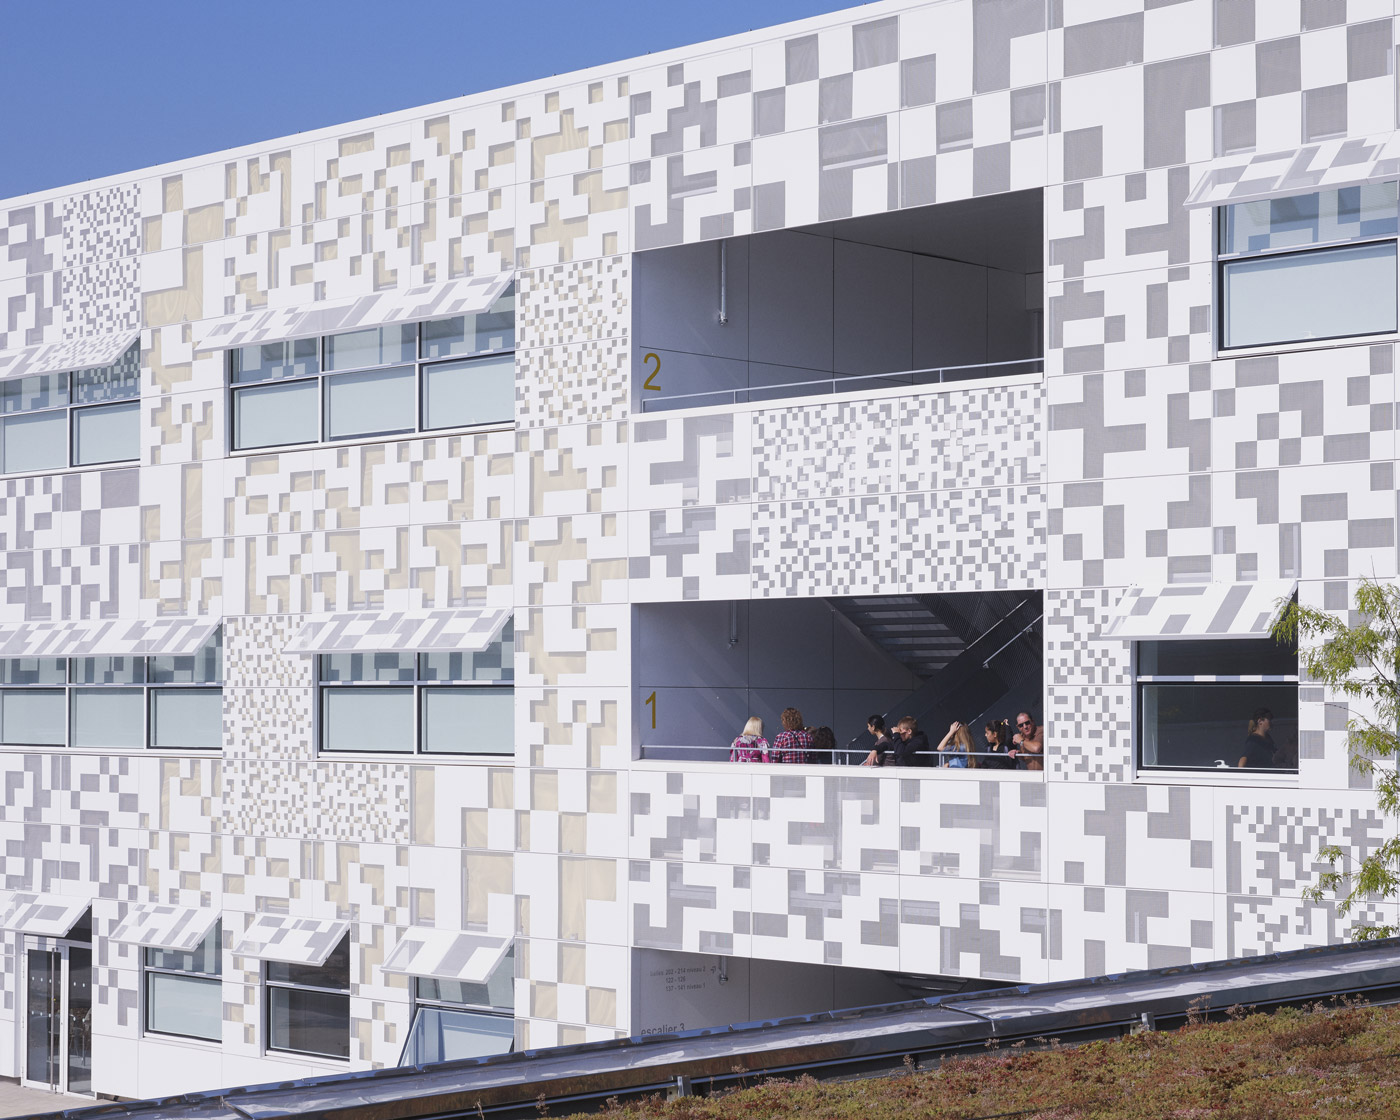
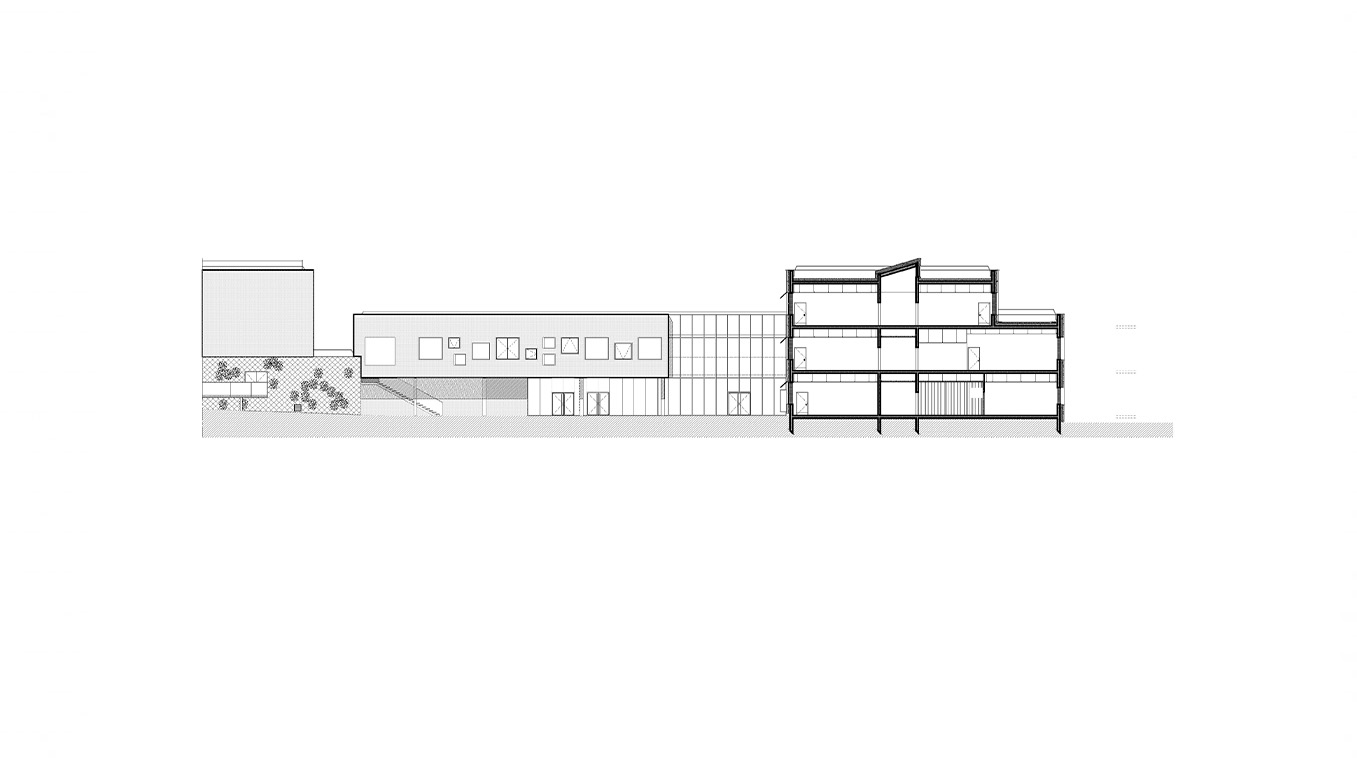
The overall organization of the project is fluid and comprehensible, allowing the visitor to orient themselves easily. The four principal poles of the school are defined and organized so that the elements linked to cultural activities are situated along the entry plaza, the teaching spaces form a “U” around a courtyard, the sport facilities are grouped to create a block of interior and exterior sport programs, and finally the cafeteria is organized along a vegetal axis that crosses from the garden of letters to the educational gardens. The volumes clad in brick punctuate and form the limit of the school along the public spaces creating a consistent belt: a uniform mass that provides a majestic singularity to the project.

type

Education

client

Conseil Général du Nord

architecte

Coldefy

collaborateurs

Bérim, Solener, Pergame, Anne-Sophie Motte, NP Ingénierie, Daniel Caucheteux

surface

10,382 m² Net Area

statut

realized

lieu

Tourcoing (fr)

année

2013

programme

Secondary school for 550 students and 80 professional training students, cantine for 395 meals, 400 m² sports hall, a municipal sports hall 100 seats, and 5 staff housing

dessins