Logement ZAC Paul Claudel ZAC by Coldefy

ZAC Paul Claudel

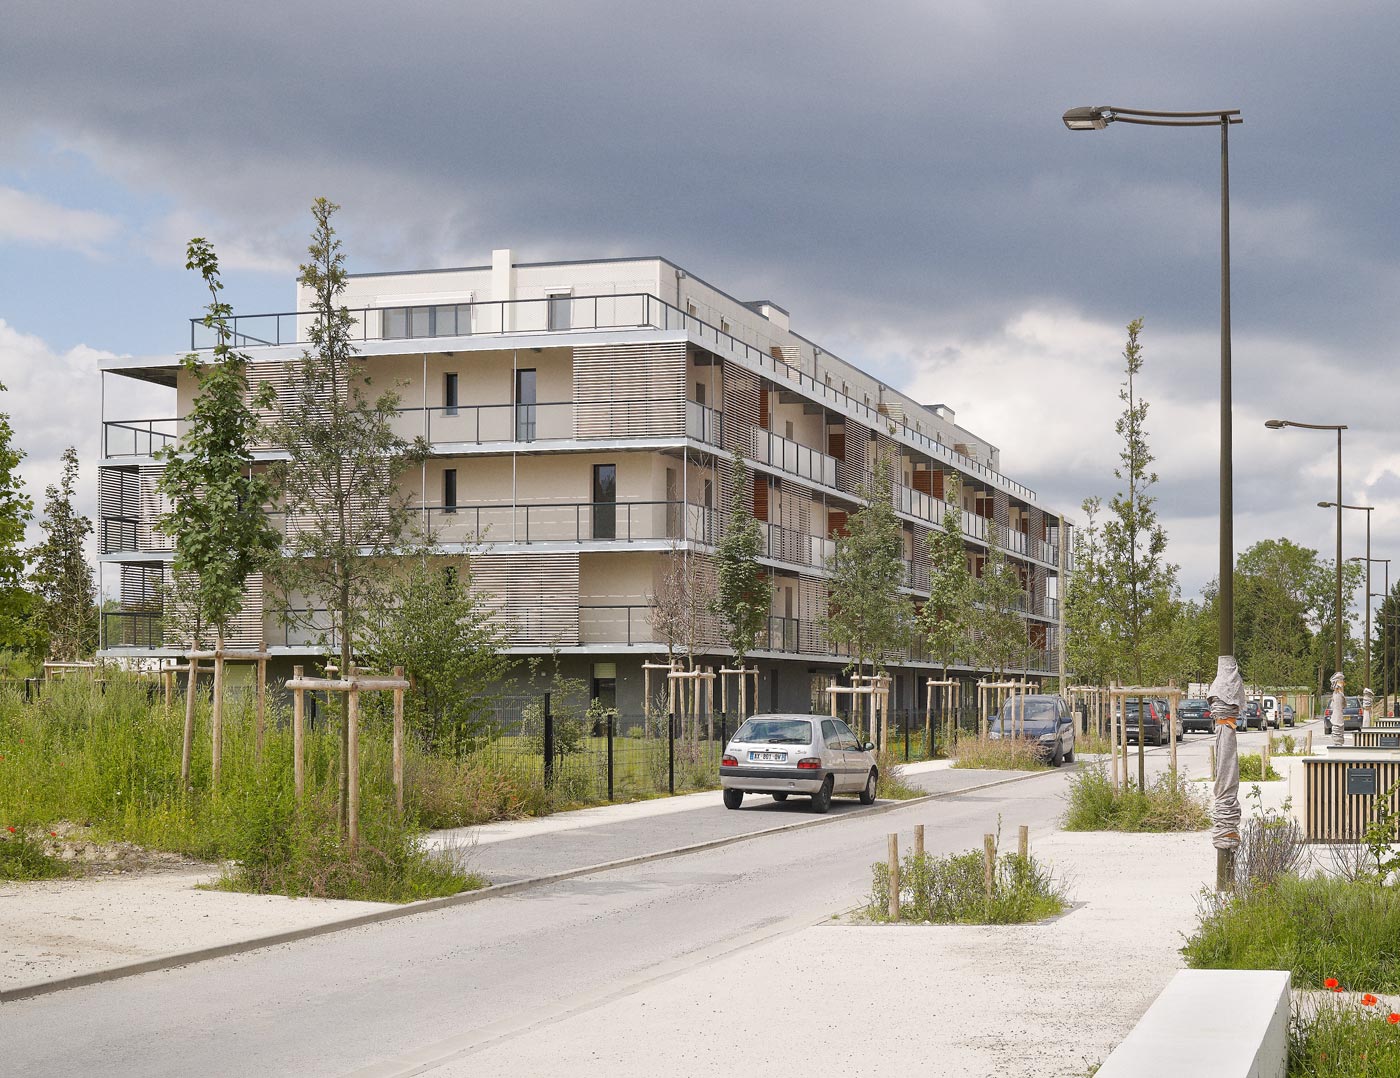
Le projet consiste en une proposition d’aménagement urbain et architectural sur un site d’entrée de ville au caractère de ville et de campagne. Cette position géographique privilégiée offre à la ZAC Paul Claudel le champ libre à la profusion d’une morphologie de type transitoire entre le milieu urbain et le milieu rural.

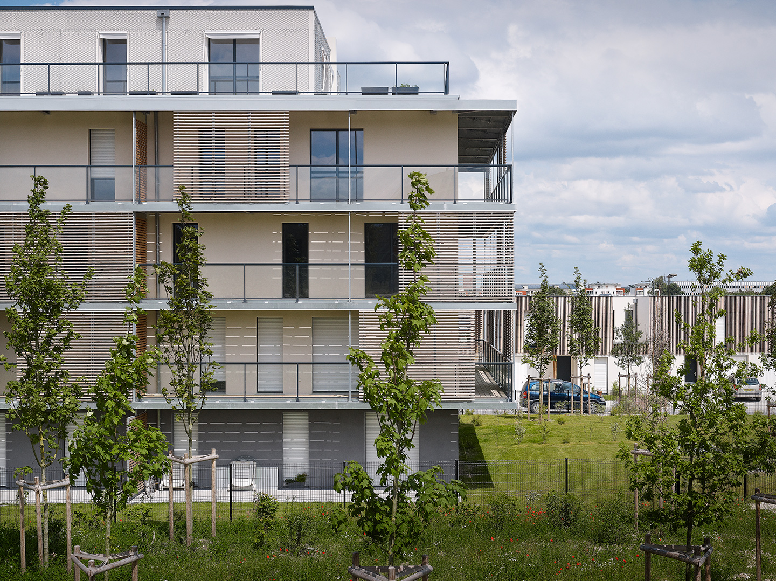
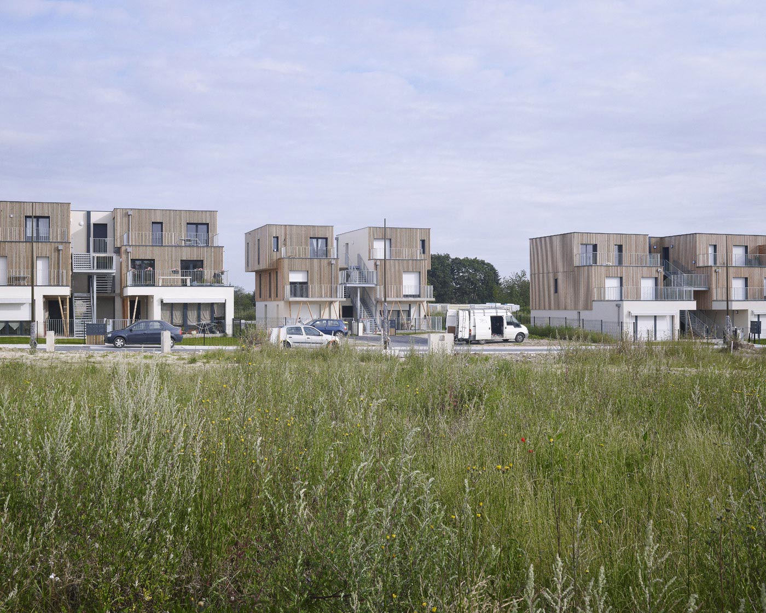
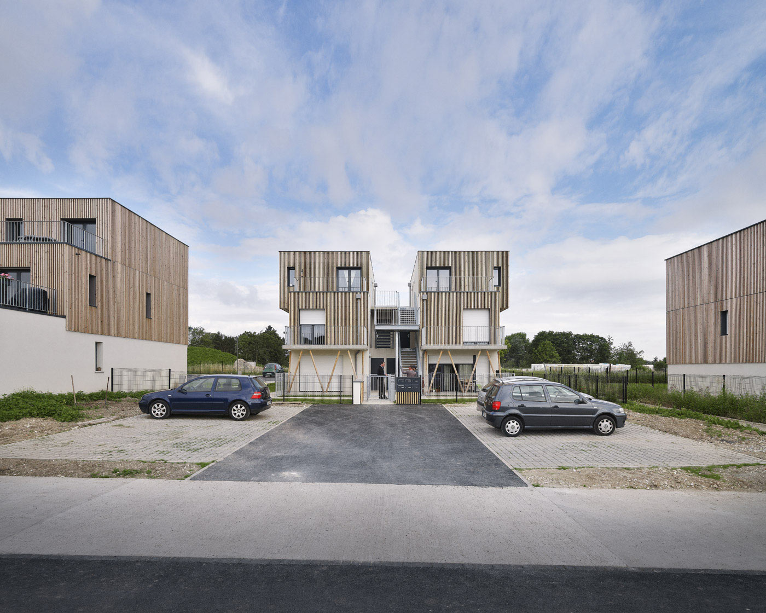
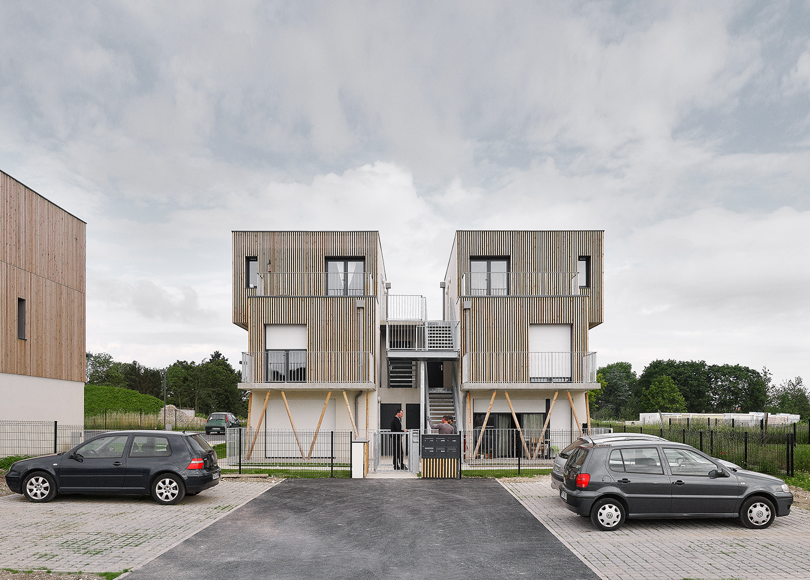
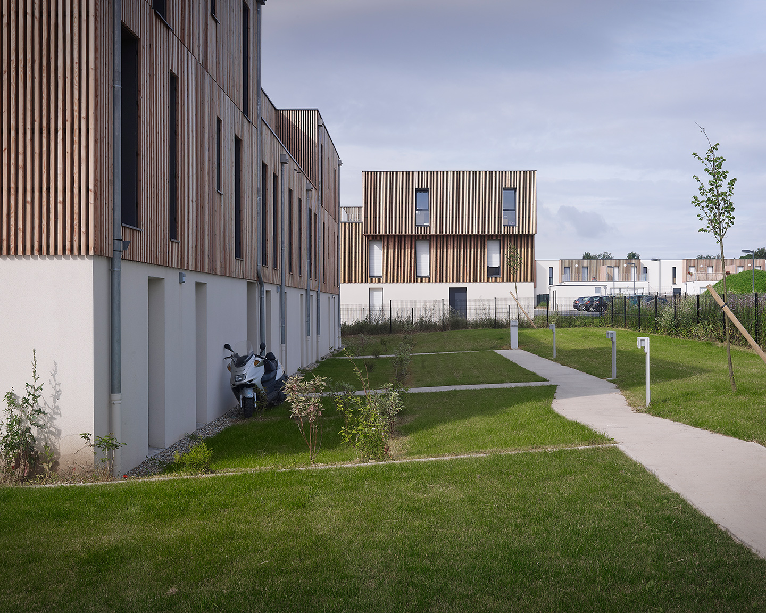
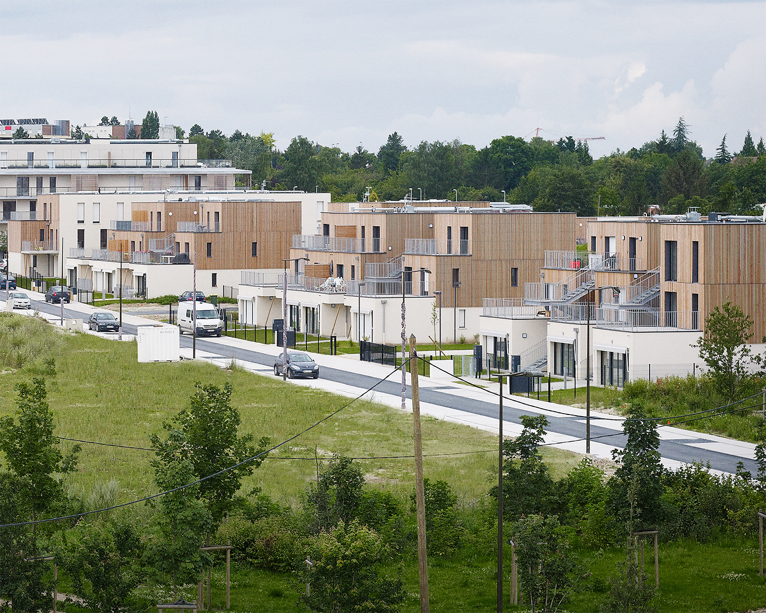
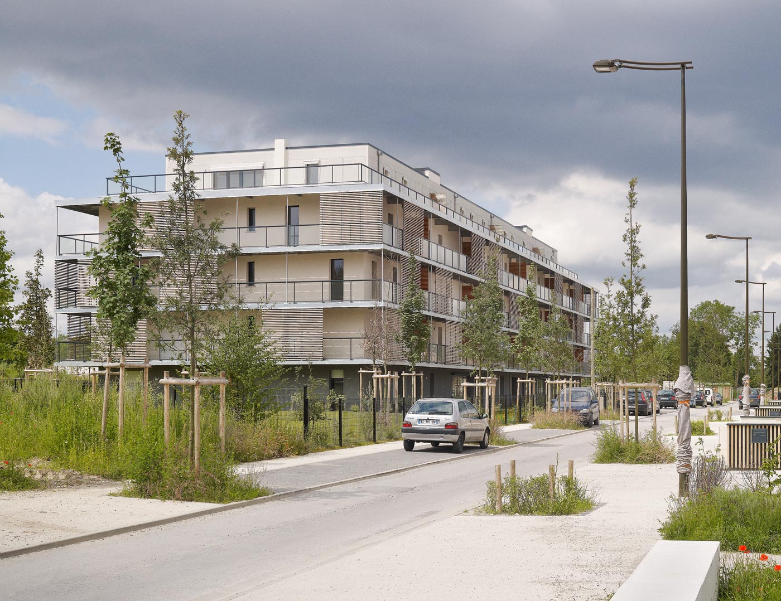
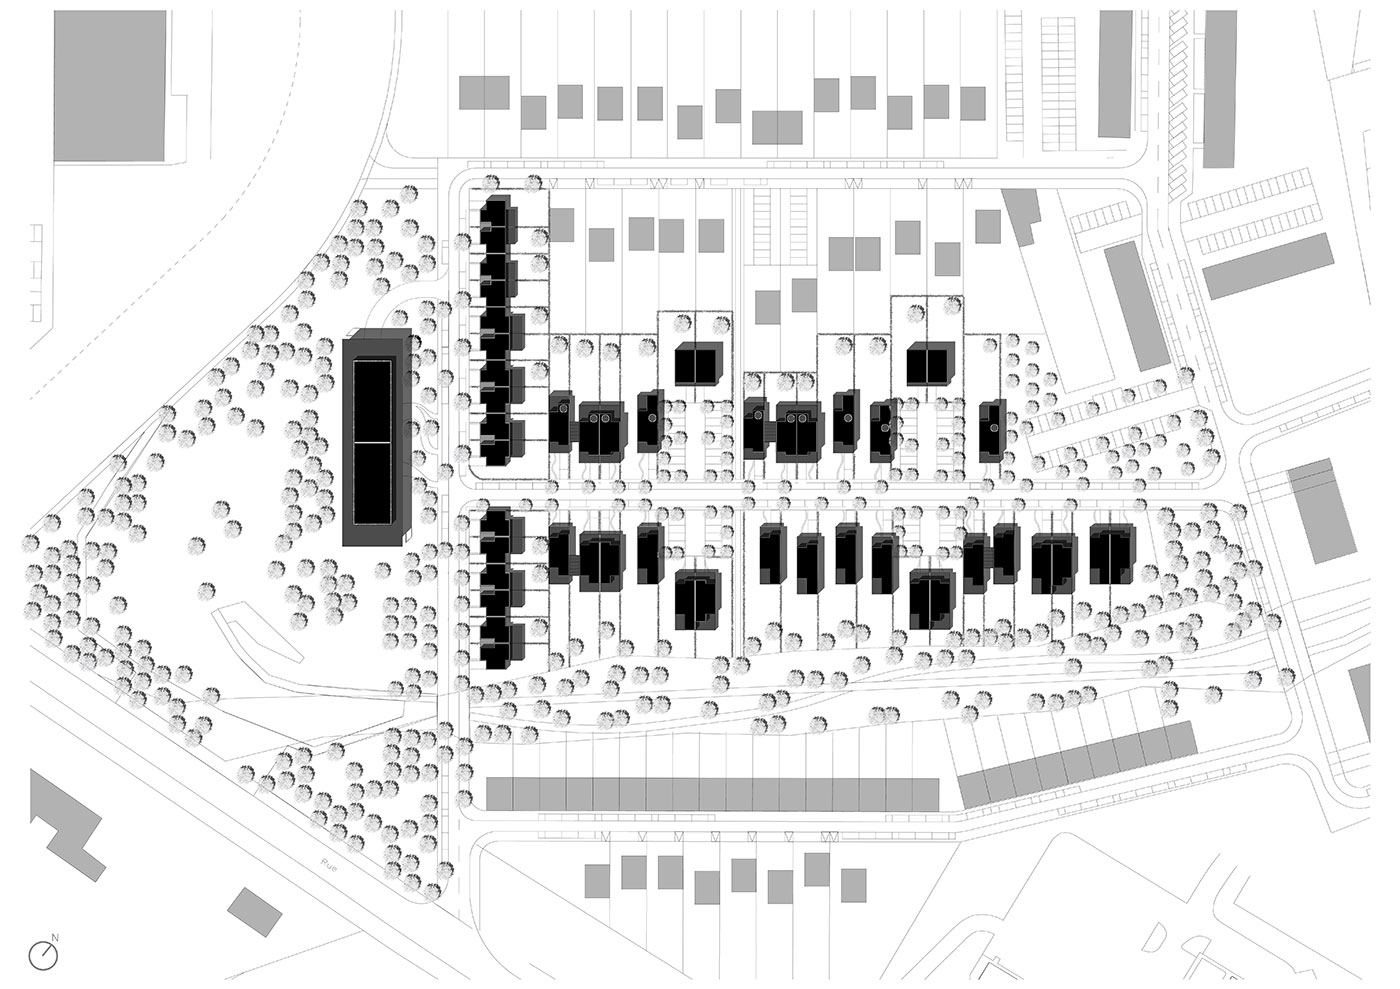
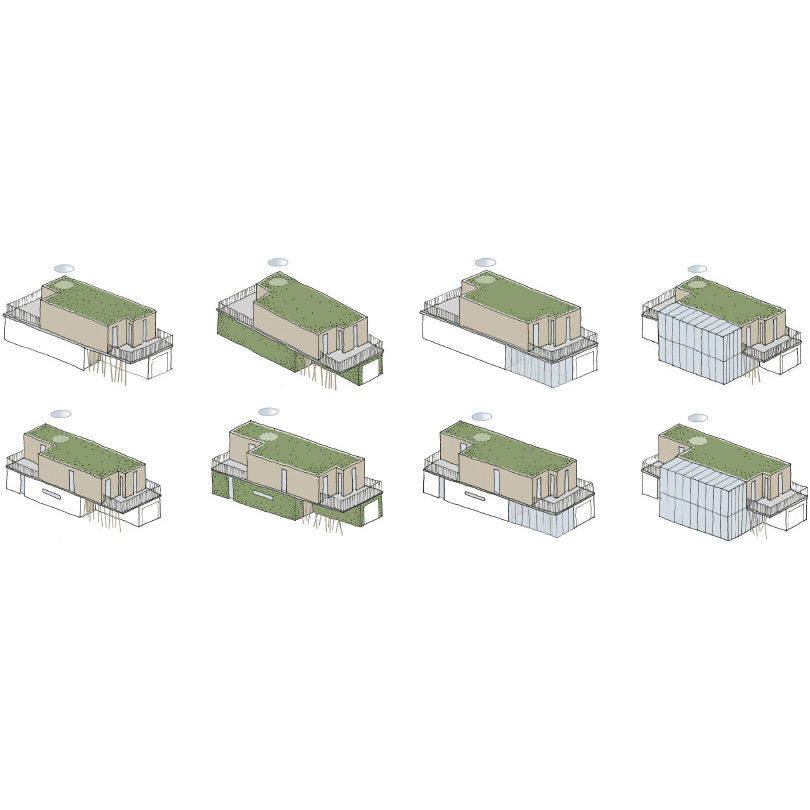
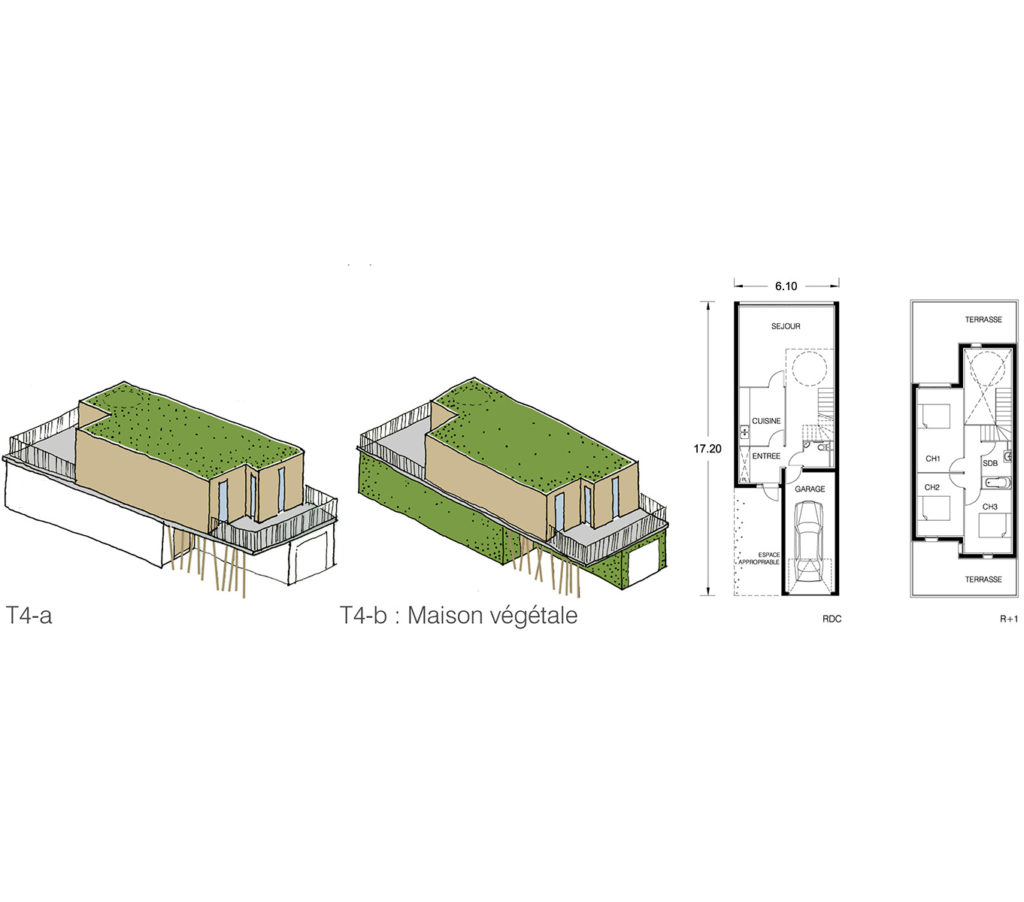
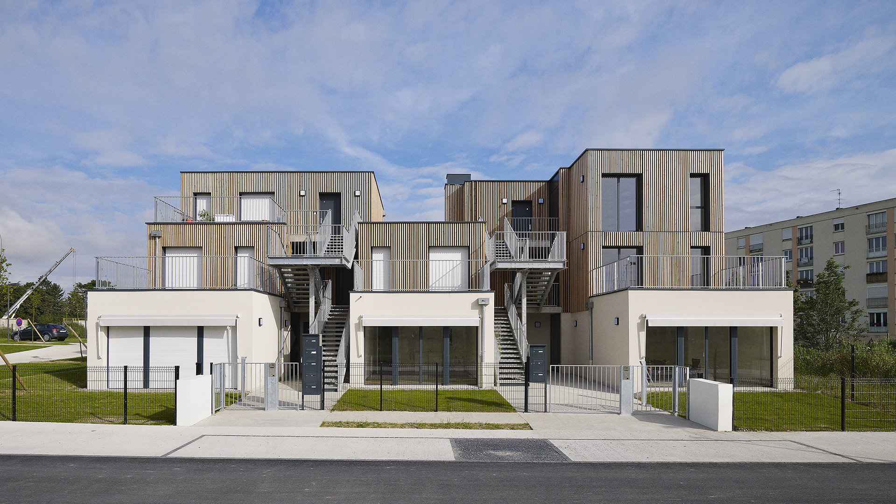
Entre ville et campagne, dans un paysage périurbain, le programme prévoit de construire des logements variés – maisons individuelles, maisons en bande, immeubles collectifs – pour favoriser la mixité sociale. L’architecture et l’implantation dans le paysage conféreront à l’ensemble l’identité d’un nouveau quartier « durable ». L’empreinte en « peigne » de leurs dispositions autorise des unités d’habitation plus longues que larges, profite du paysage qui pénètre de manière diffuse, offre des perspectives visuelles et favorise les apports solaires latéraux à l’intérieur des parcelles étroites.

L’habitat contemporain se caractérise par la nécessité d’évoluer au même titre que ses occupants. L’essence du projet proposé repose sur la qualité de son environnement paysager dont l’architecture s’attache à respecter les équilibres écologiques actuels et futurs.

type

Résidentiel

client

NACARAT, SIP

architecte

Coldefy

collaborateurs

BKW, Sigier

surface

10 748 m² SHON

statut

livré

lieu

Amiens (fr)

année

2012

programme

49 logements collectif, 20 intermédiaires, 32 inter, 12 maisons individuelles, 160 pl. parking

dessins
Logement ZAC Paul Claudel ZAC by Coldefy

ZAC Paul Claudel

The project consists of a proposal for urban and architectural development on a site at the entrance to the city with a tangible character of both town and country. This privileged geographical position leaves the site an open field characterized by a “transitional” nature between the urban environment and the rural one.

Between town and country, in a semi-urban landscape, the program calls for a mixed density of housing – single-family, townhomes, and multifamily apartments – encouraginga social mix. The architecture and its position in the landscape will give the development the area a sustainable identity. The “comb” shaped layout of the buildings allows for housing units that are longer than they are wide, taking advantage of the landscape that penetrates and spreads throughout the site on a north-south axis, offering visual perspectives and allowing the lateral penetration of sunlight into the narrow plots.

The contemporary habitat is characterized by the need to be able to evolve along with its occupants. The essence of the project proposed rests on the quality of its landscaped environment, out of which the architecture respects the ecologic balances of today and tomorrow.

type

Residential

client

NACARAT, SIP

architecte

Coldefy

collaborateurs

BKW, Sigier

surface

10,748 m² Net Area

statut

realized

lieu

Amiens (fr)

année

2012

programme

113 residential units - 160 parking places

dessins