Coldefy Logements Hellemes by Coldef

Rue des Rogations

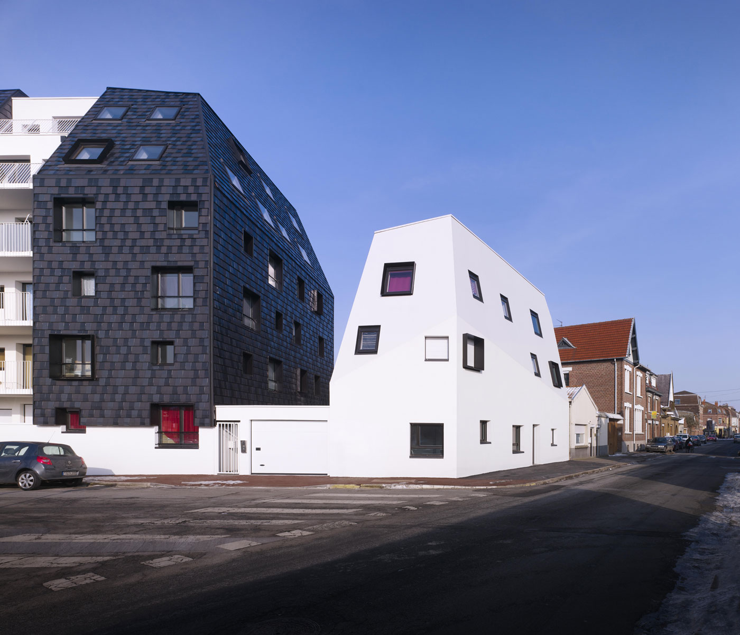
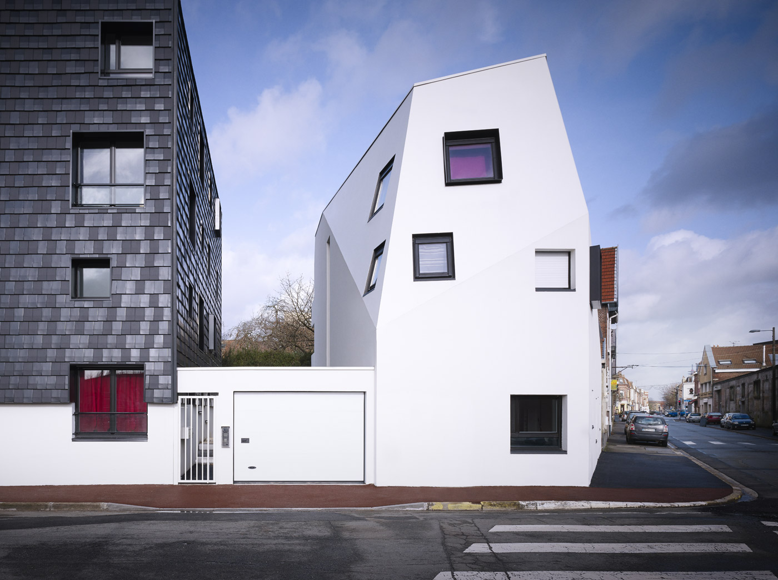
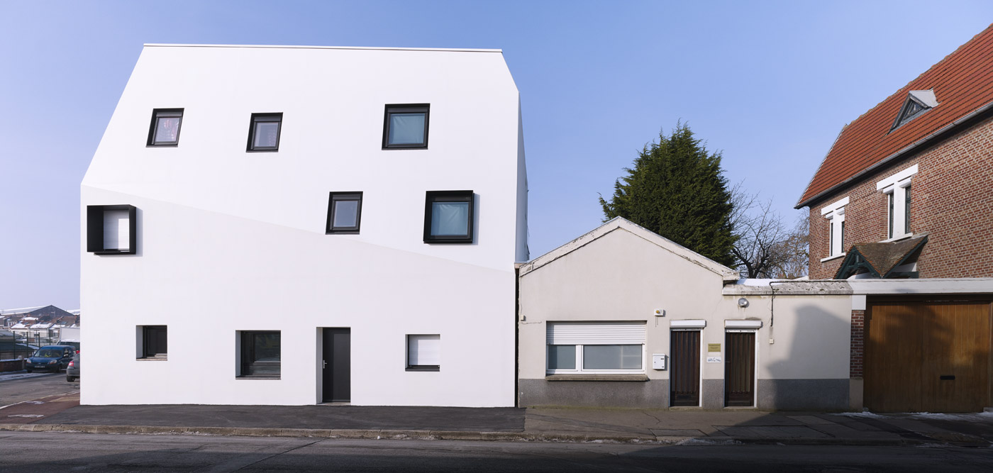
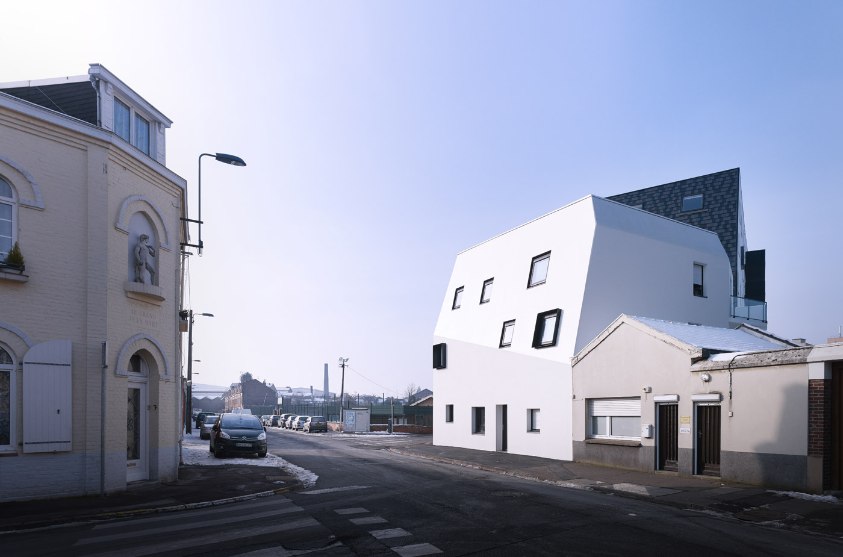
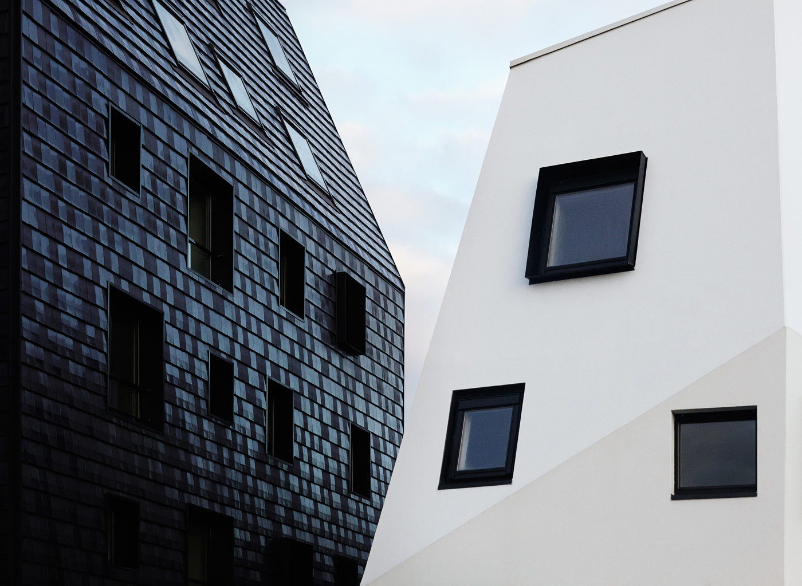
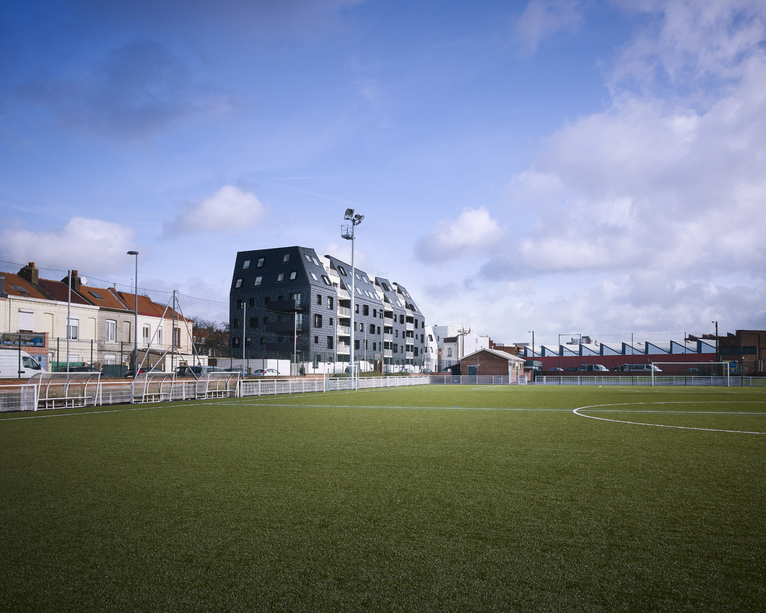
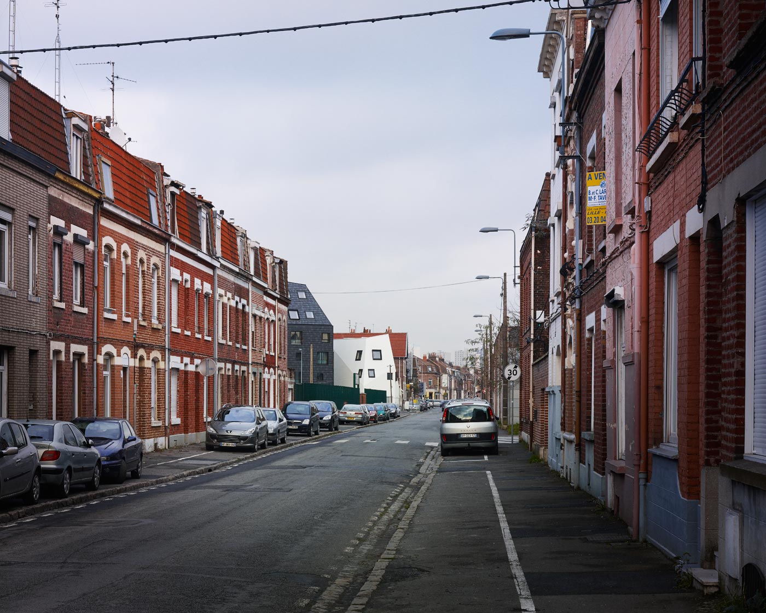
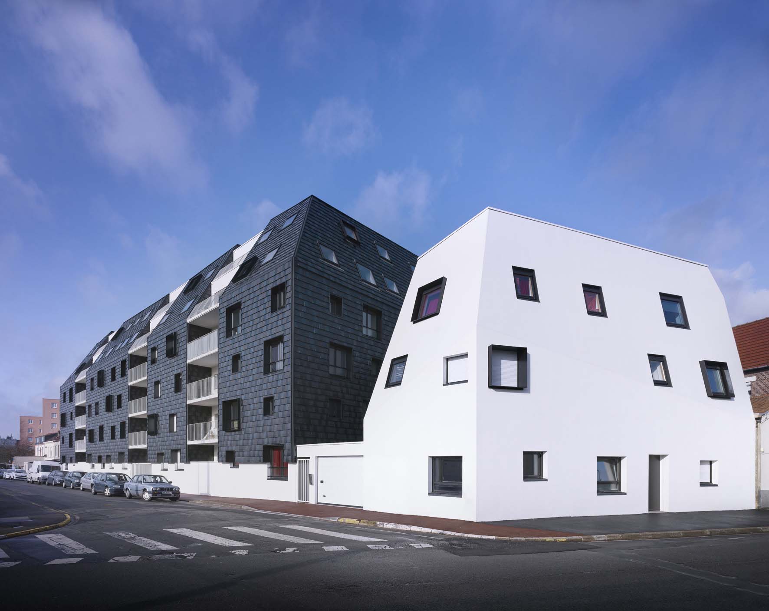
Le bâtiment s’implante suivant un alignement sur l’espace public tout en accrochant l’angle de la rue des Rogations et de la rue Ledru Rollin. Il constitue un front-à-rue, élément indispensable du tissu urbain. L’intention de rétablir une échelle plus urbaine tout en assurant l’intégration du projet dans son environnement amène à concevoir le bâtiment selon deux principes : verticalité et porosité.

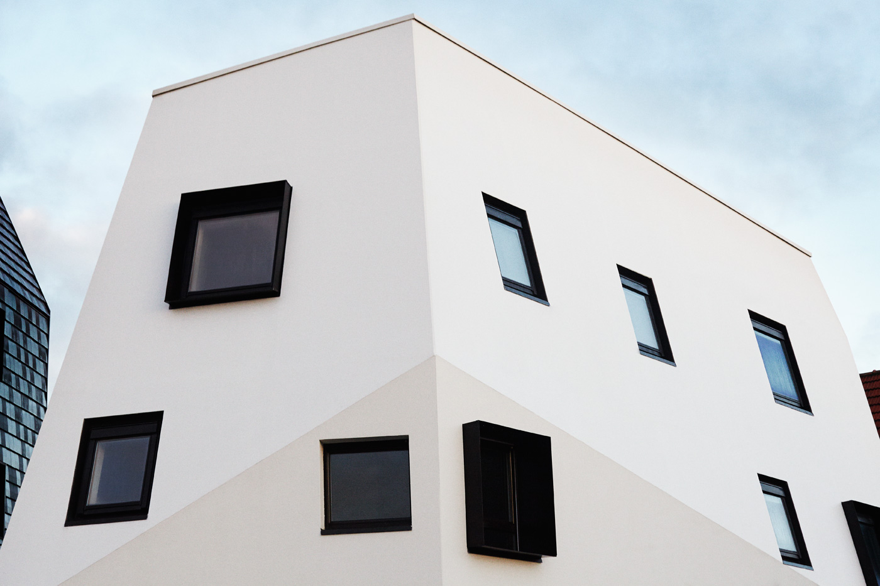
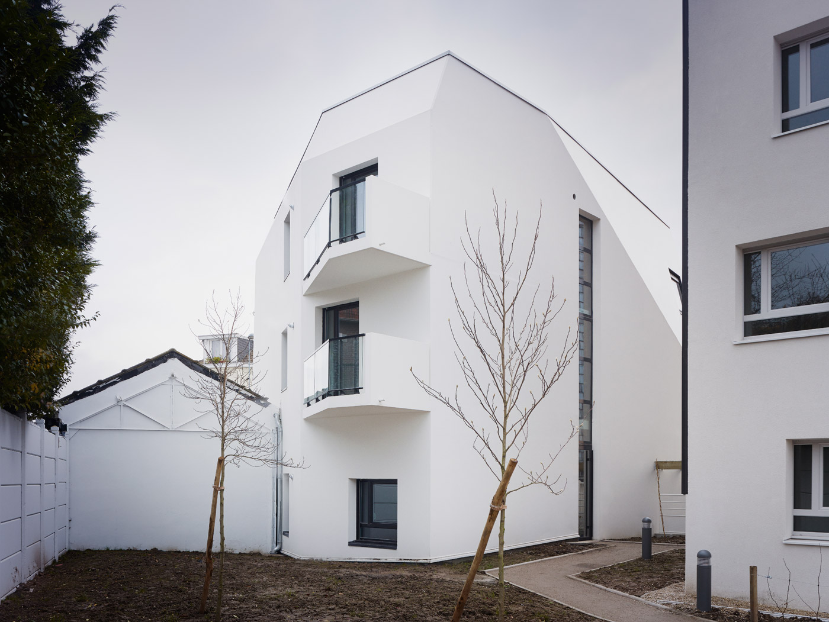
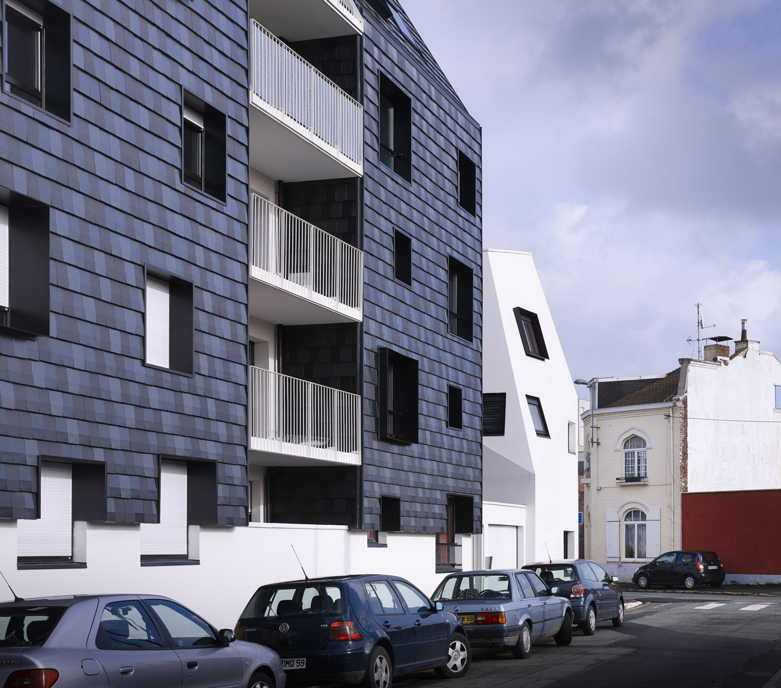
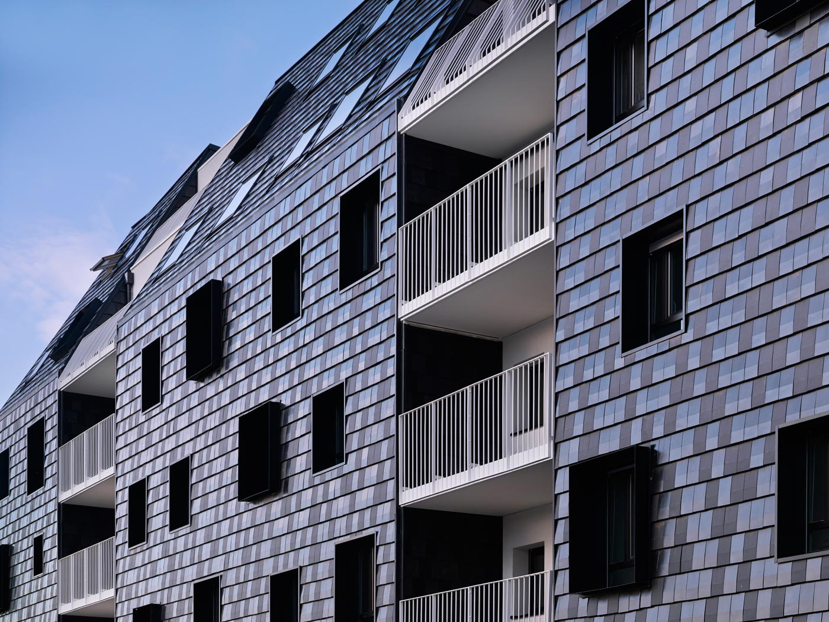
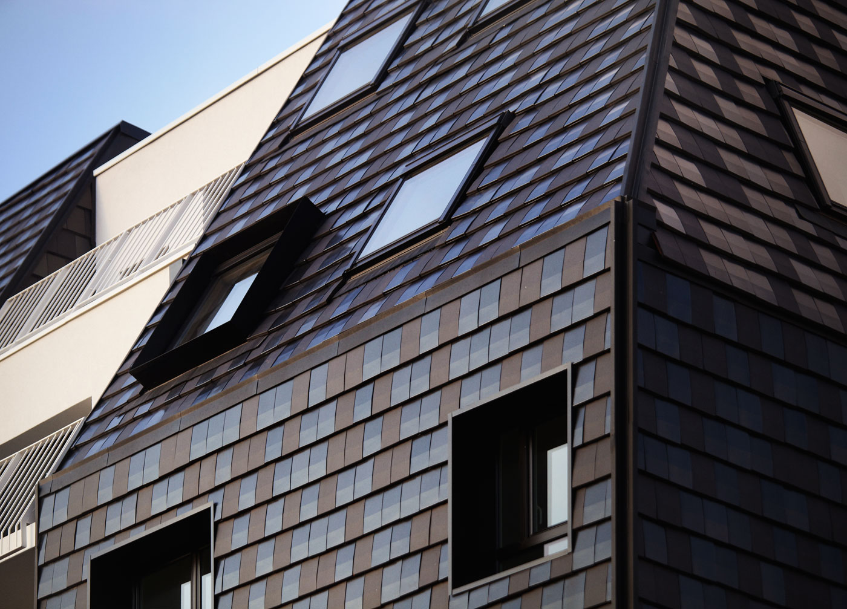
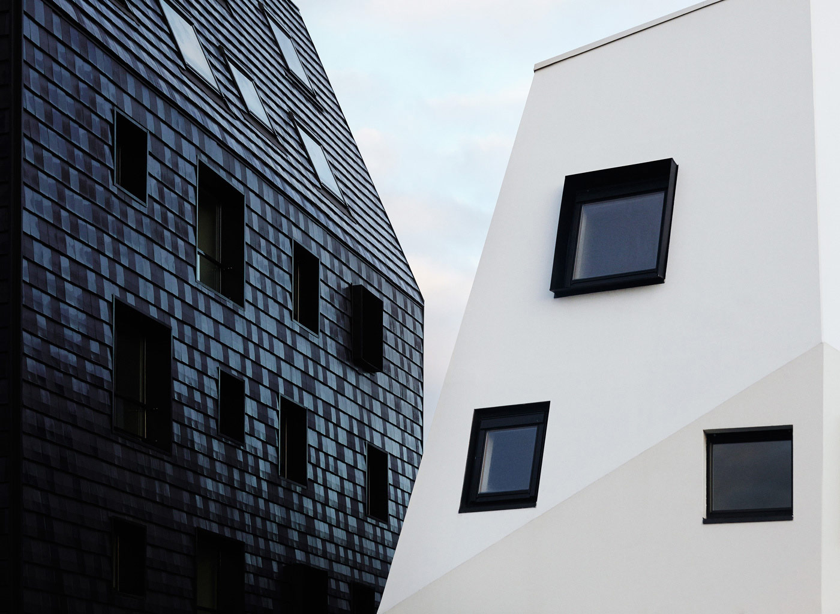
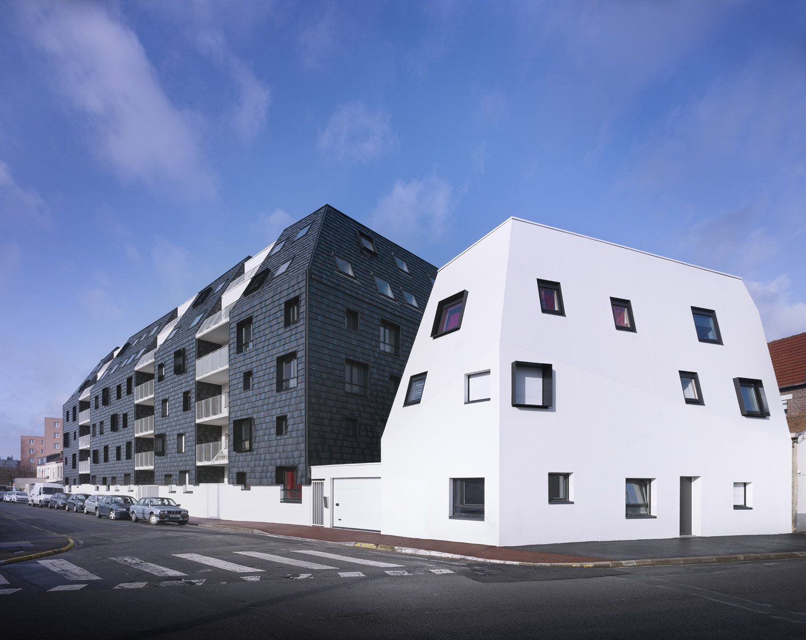
Le bâtiment s’organise selon des failles dans lesquelles viennent s’installer des loggias bénéficiant d’une orientation optimum. Ainsi, quatre volumes viennent se dessiner suivant un rythme élancé. Une toiture variant en hauteur et en profondeur suit cette intention. Le rez-de-chaussée fonctionne selon les mêmes objectifs permettant d’établir un effet de socle volontaire qui se développe sur le pourtour de la parcelle et se rattache au bâtiment d’angle « monolithe ».

type

Résidentiel

client

CIRMAD

architecte

Coldefy

surface

3 256 m² SHON

statut

livré

lieu

Hellemmes, Lille (fr)

année

2012

programme

Logements collectifs - 42 unités d’habitation
Coldefy Logements Hellemes by Coldef

Rue des Rogations housing

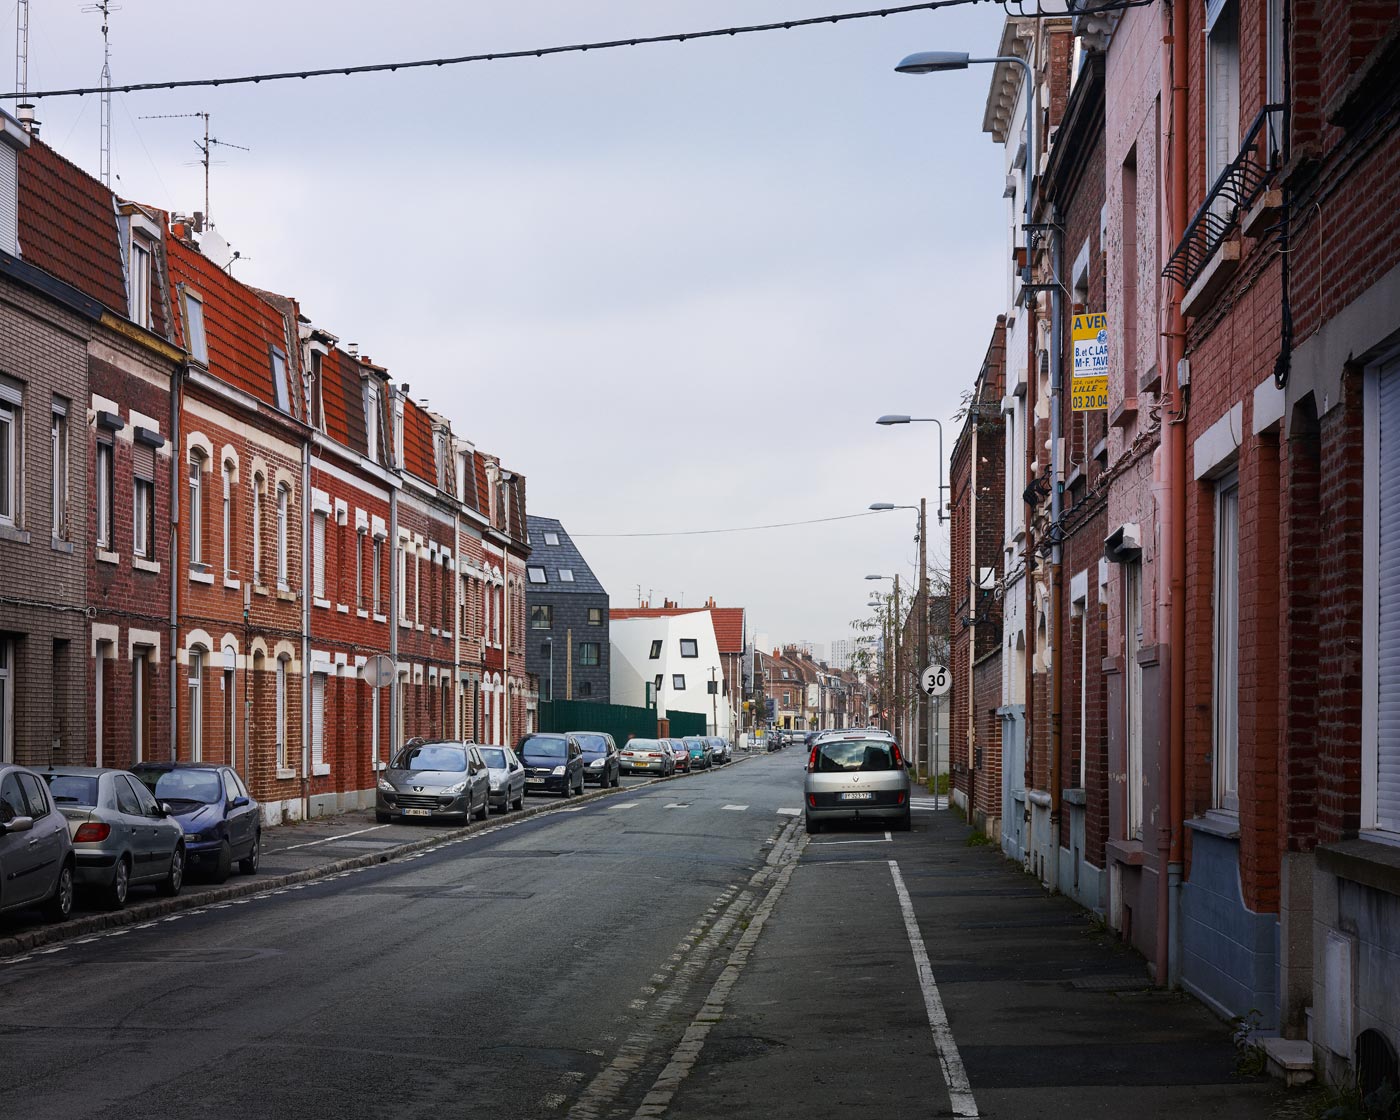
The site is situated among a heterogeneous urban fabric characterized by typological diversity, forcing the project to readdress its surroundings. The project strives to establish a more urban, residential scale, recalling that of rue des Rogations, while ensuring a transition with the smaller adjacent town houses.

The building sits in alignment with the public space, anchoring the corner of rue des Rogations and rue Ledru Rollin and recreating street frontage, an indispensable element in the organization of this neighborhood fabric. The intention to rebuild a more “urban” scale (six stories) while ensuring the integration of the project in its environment directed the building’s design according to two principles: verticality and porosity.

The building is organized according to “faults,” breaks in the mass, in which the balconies are installed, benefiting from optimum exposure. Furthermore, the resulting four volumes were planned according to a varying rhythm and a roof that fluctuates in height and depth accentuates this aim. The ground floor, following the same intentions, creates a plinth effect around the perimeter of the building and eventually links with the ‘monolithic’ volume anchored on the corner.

type

Residential

client

CIRMAD

architecte

Coldefy

surface

3 256 m² Net Area

statut

realized

lieu

Hellemmes (fr)

année

2012

programme

42 units of multi-family housing