Julien Lanoo

Arras Europe

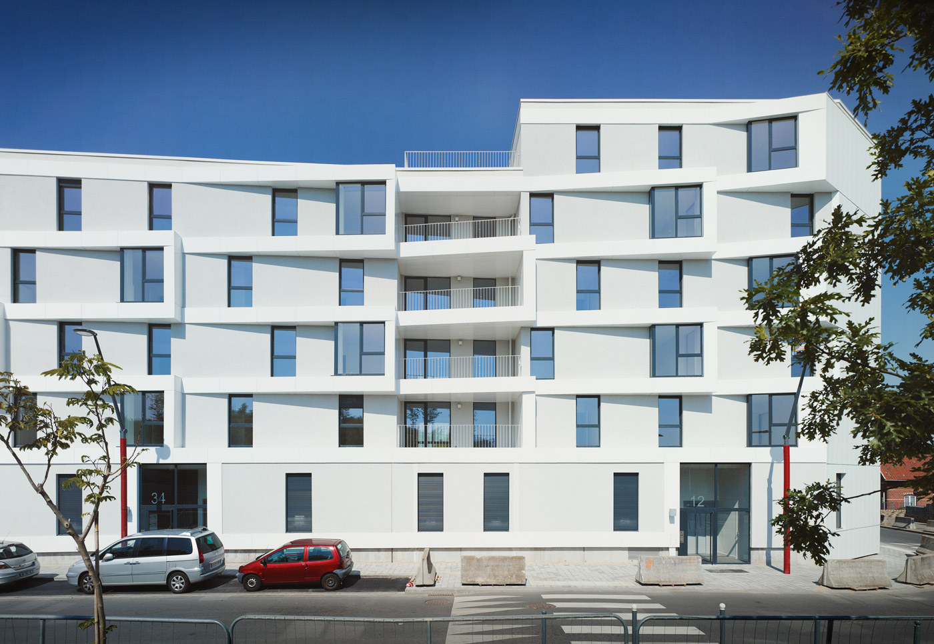
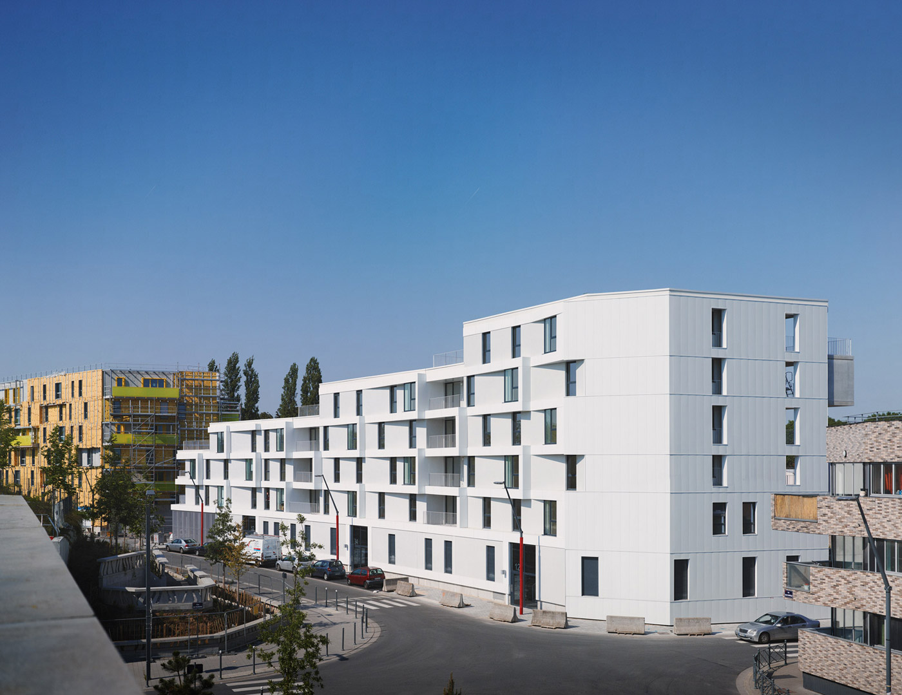
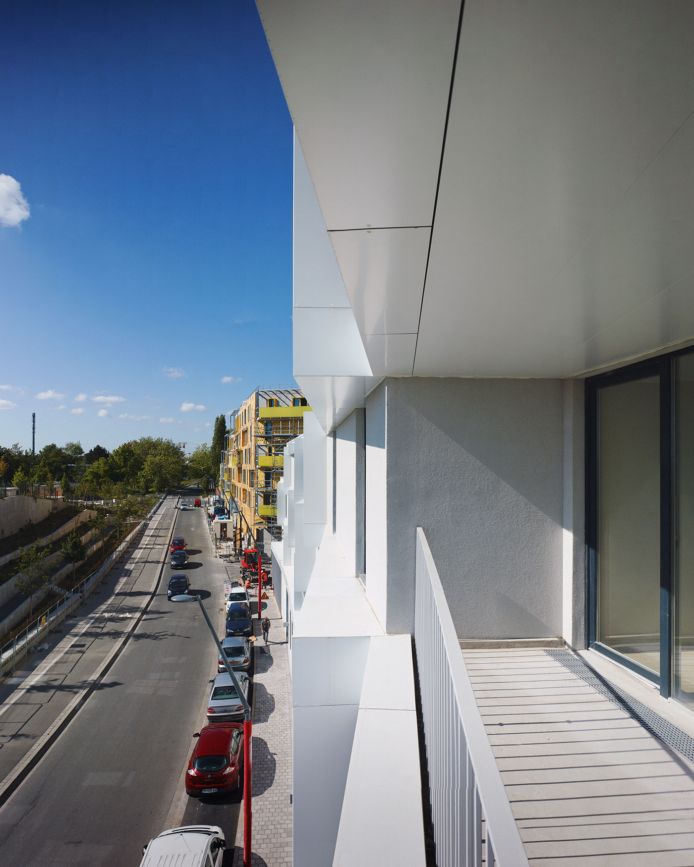
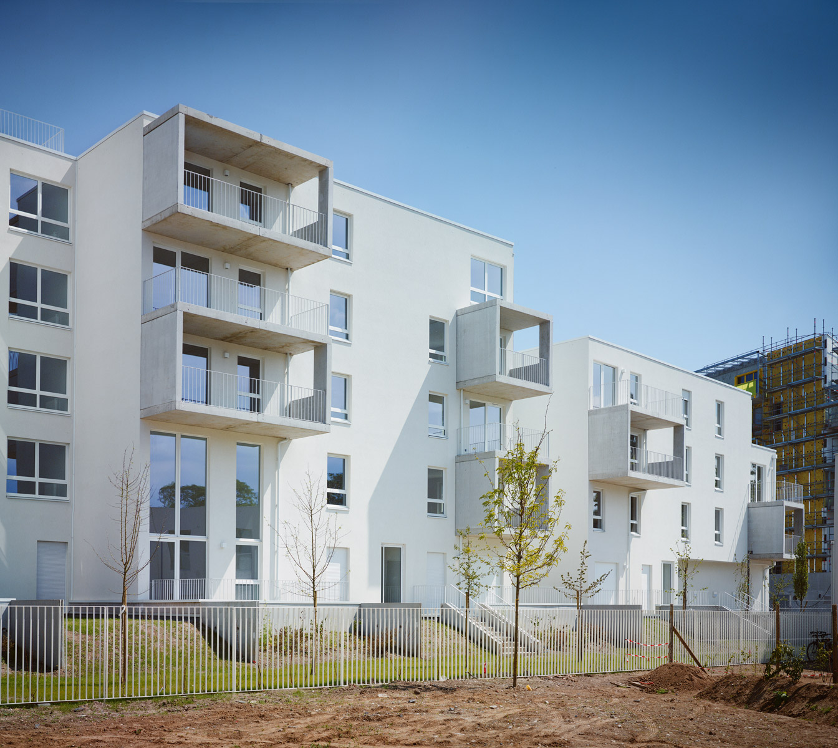
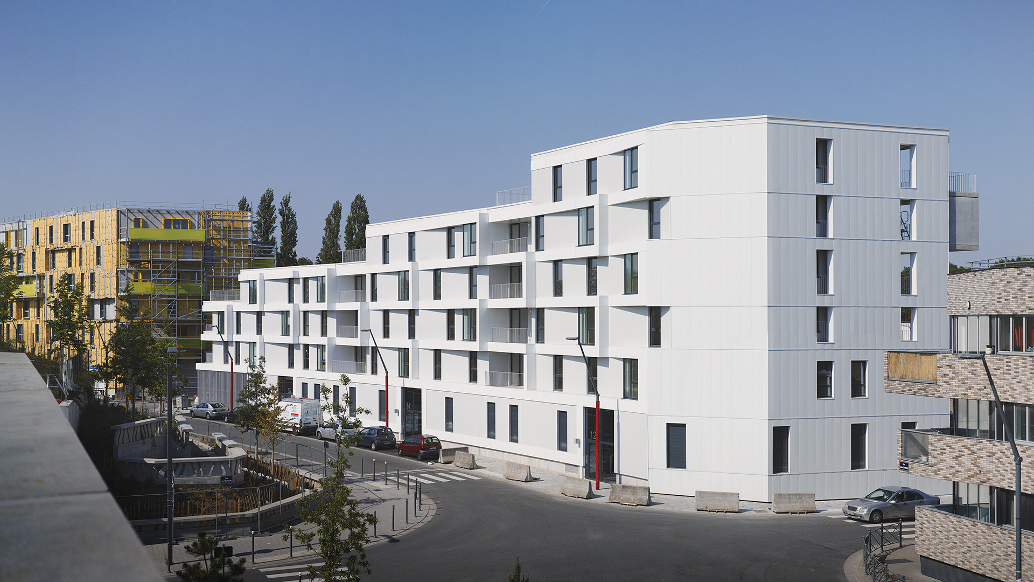
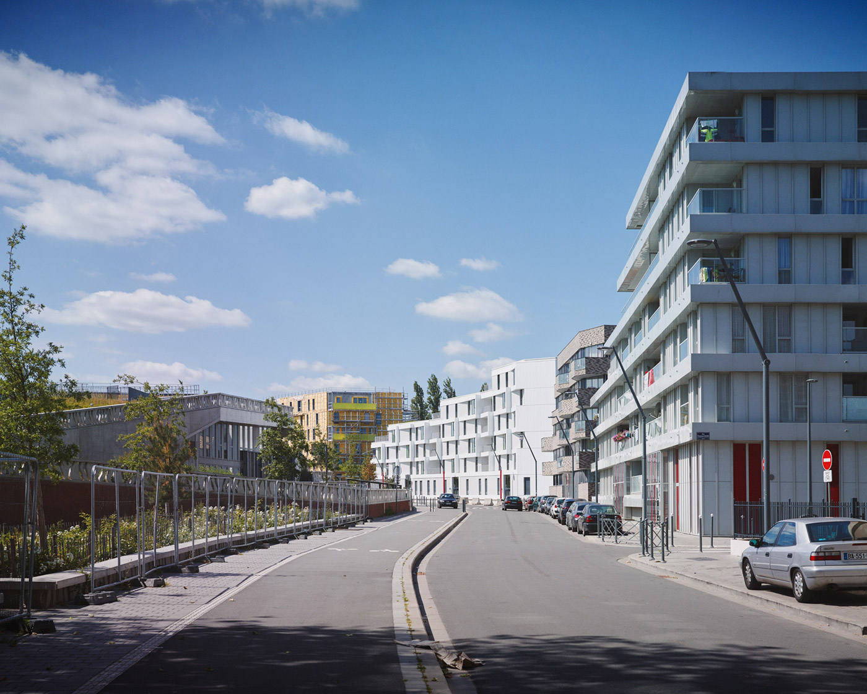
Le projet se développe au cœur de la ZAC Arras Europe, le long d’un corridor vert composé d’un grand parc actif et d’équipements dédiés au quartier. L’implantation de l’opération s’effectue selon l’axe nord-sud dans l’alignement des rues courbes bordant le parc créant ainsi un effet de perspective dynamique par le biais des gradins successifs du R+2 au R+5. Le rez-de-chaussée des logements est surélevé par rapport au terrain naturel afin de préserver leur intimité mais également de ventiler naturellement le parking. Le matériau principal utilisé est l’aluminium laqué blanc qui épouse l’architecture faite de multiples écailles élancées vers le sud. À l’arrière, un jardin commun situé en pied d’immeuble côté cœur d’îlot sera à l’usage des habitants de l’immeuble concerné. L’opération est certifié Bâtiment Basse Consommation.

type

Résidentiel

client

SNI

architecte

Coldefy

collaborateurs

Projex

surface

3 240 m² SHON

statut

livré

lieu

Lille (fr)

année

2015

programme

36 logements
Julien Lanoo

Arras Europe

The project is carried out according to the North-South axis along a green corridor in line with the curved roads that border the park, thus creating an effect of dynamic perspective by means of successive tiers of 3 to 6 floor buildings..

The ground floor of the housing is raised in relation to the natural ground level in order to retain their privacy but also to provide natural ventilation for the car park.

The main material used is white lacquered aluminium that follows the architecture made up of multiple slender scales towards the South. Inside these frames, the flat surfaces of the buildings will be treated with a mineral coating (STO Type) with a metallic finish giving the façade a series of reflective elements.

In the rear, a communal garden located at the foot of the apartment block on the side towards the inside of the complex, will be for the use of residents of the block in question. The operation will benefit from Low Energy Building certification, which guarantees future residents a high level of thermal comfort, the assurance of a property that respects the environment as well as substantial savings in terms of energy consumption.

type

Residential

client

SNI

architecte

Coldefy

collaborateurs

Projex

surface

3 240 m² – 36 units

statut

realized

lieu

Lille (fr)

année

2015

programme

Multidisciplinary housing, 36 units