Institut du Design de Hong Kong

Comment un lieu peut-il d’une part réaliser une ambition de synergie visant l’harmonisation des filières liées au design et d’autre part exprimer l’identité de chaque spécialité ? Comment peut-il s’ouvrir sur le monde extérieur tout en préservant l’exclusivité et la protection intellectuelle requises pour produire le meilleur design ? Comment pouvons-nous construire un bâtiment pour une institution porteuse de tendances, sans pour autant l’associer à une catégorie ?

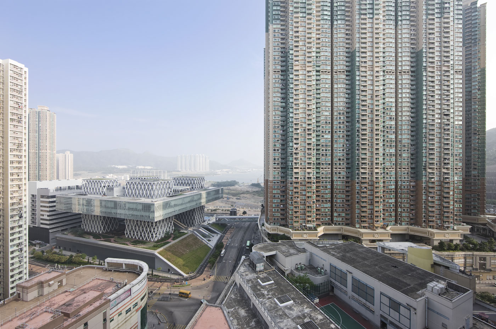
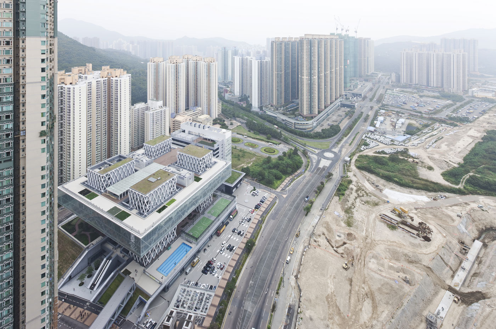
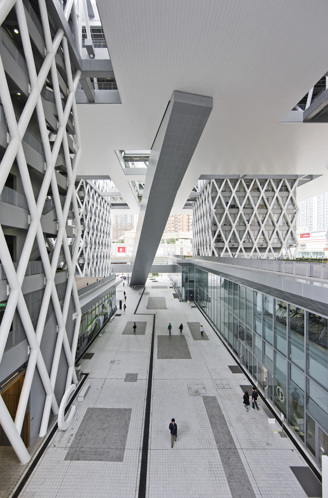
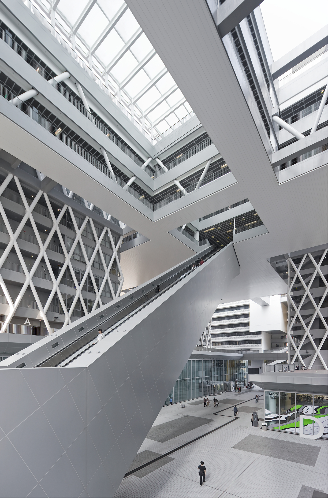
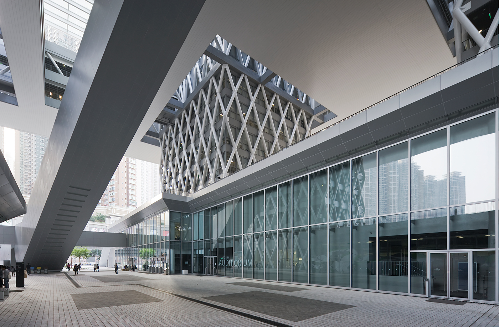
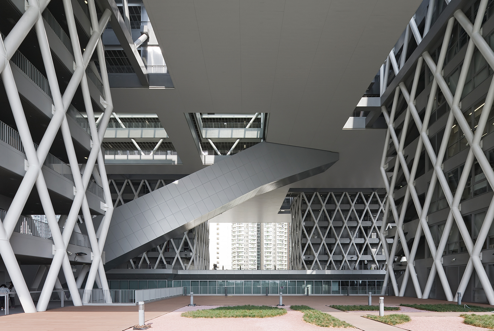
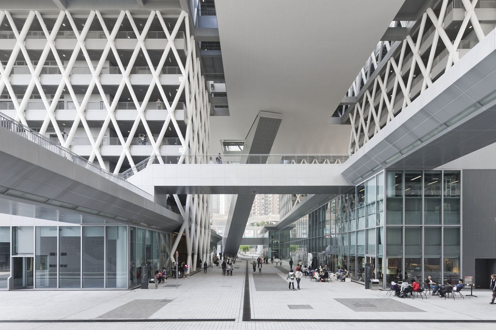
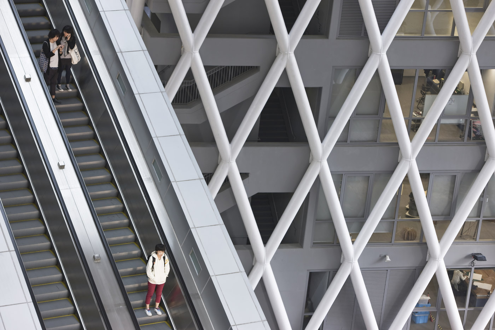
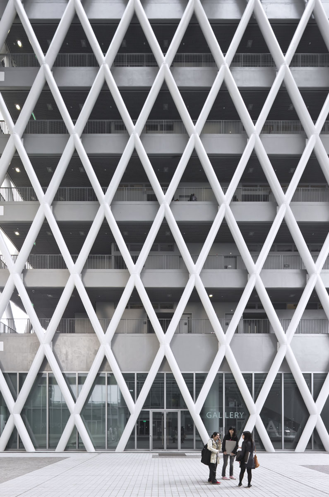
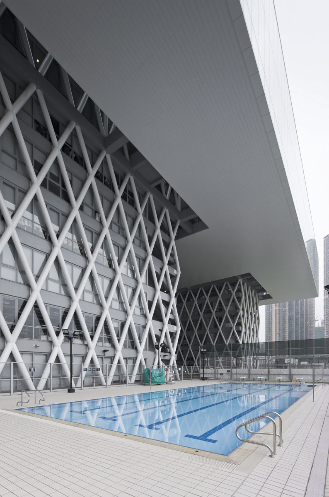
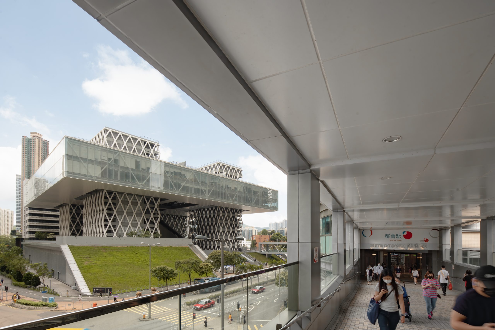
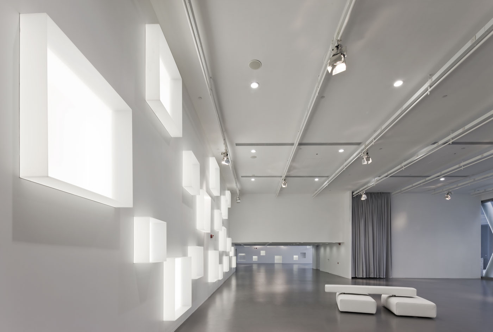
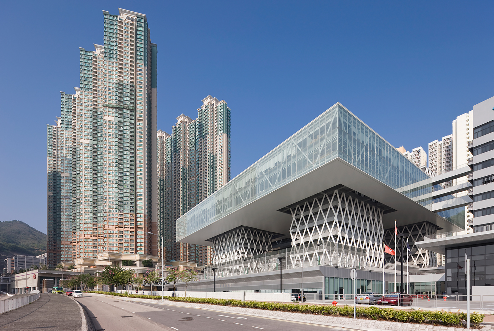
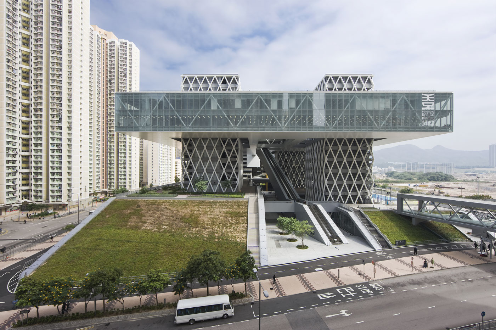
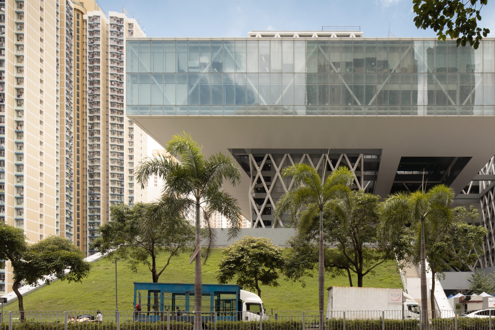
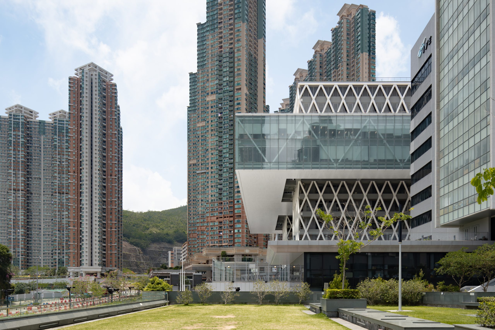
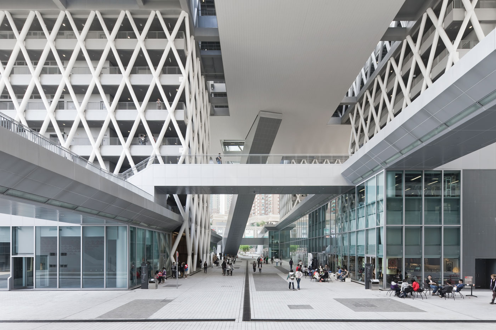
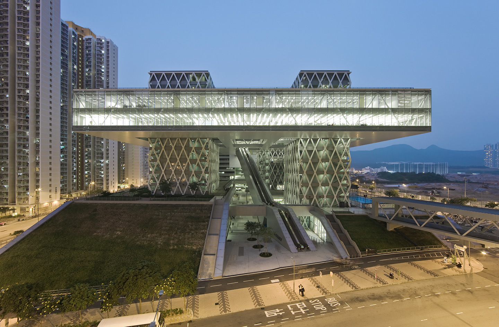
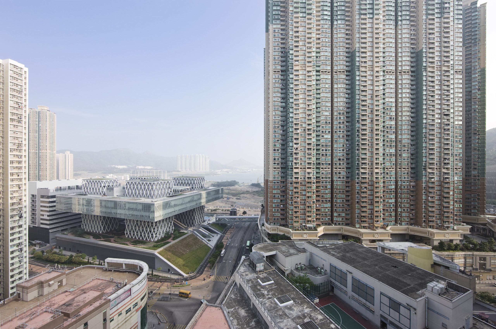
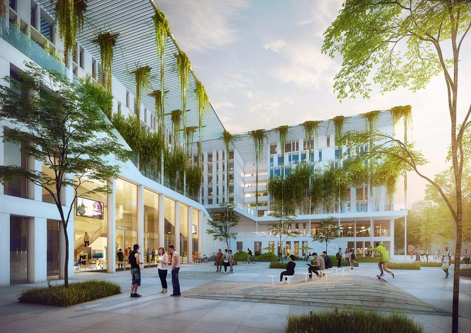
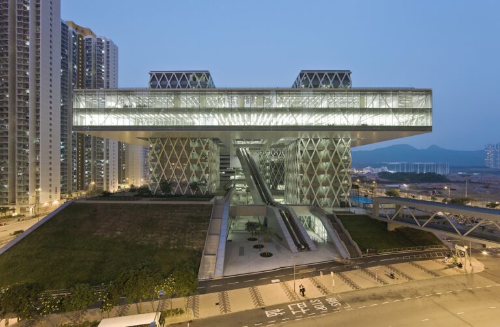
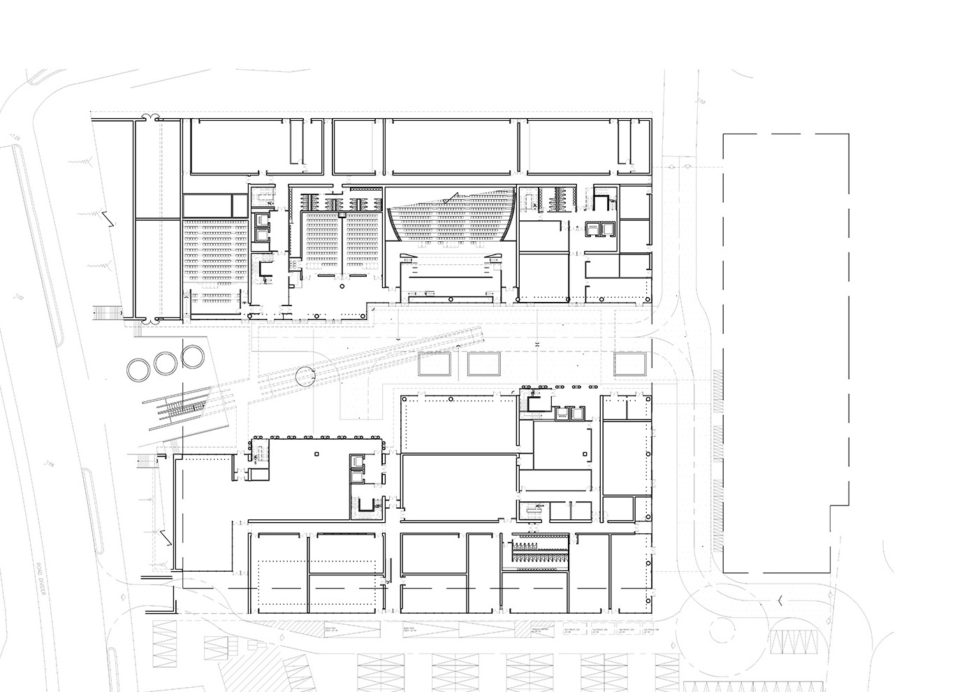
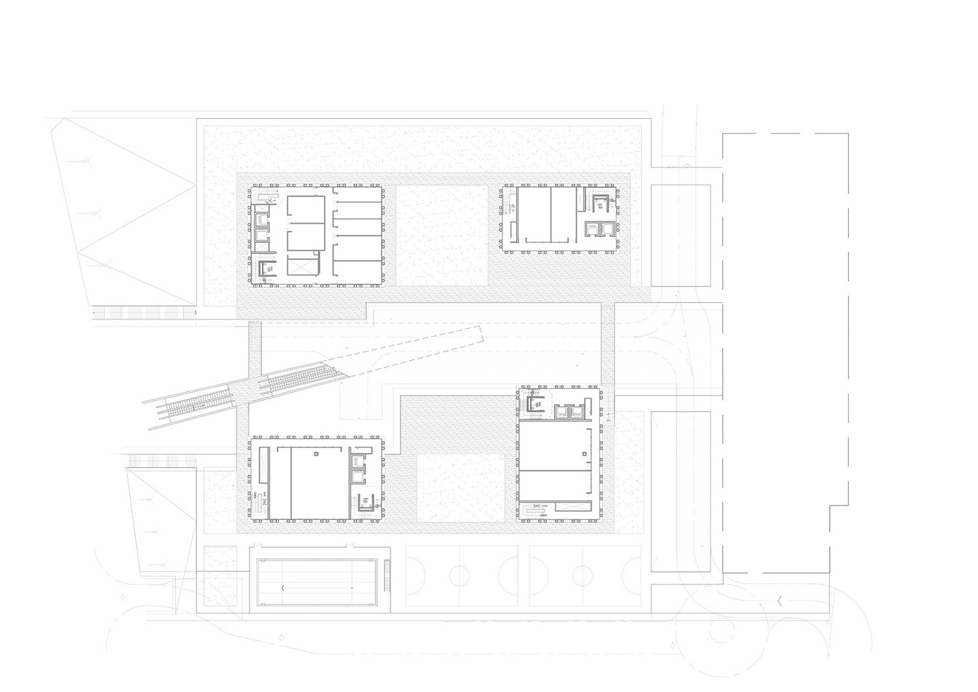
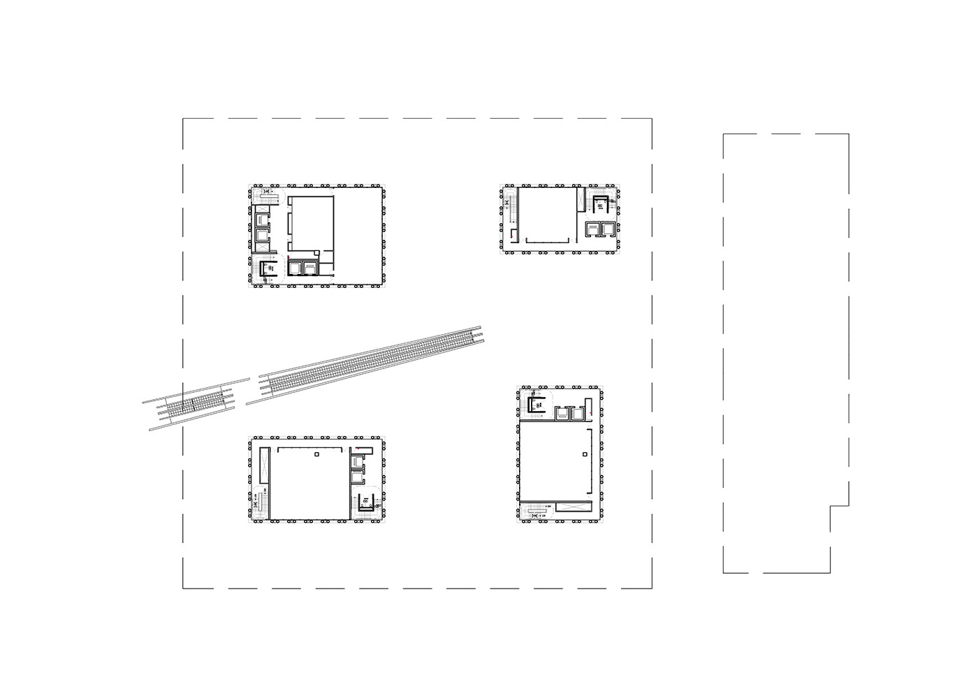
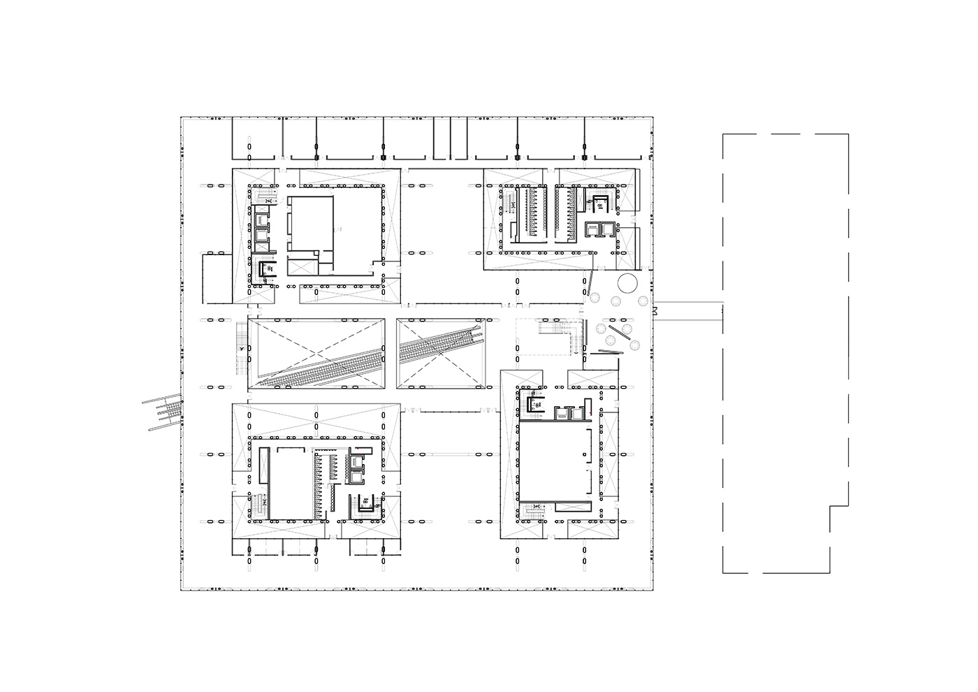
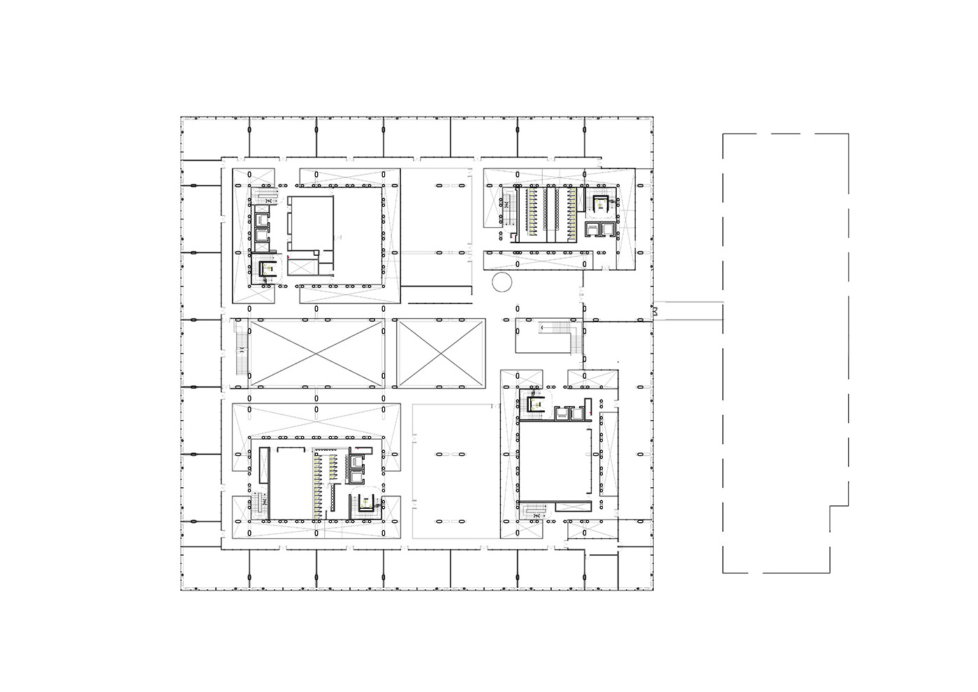
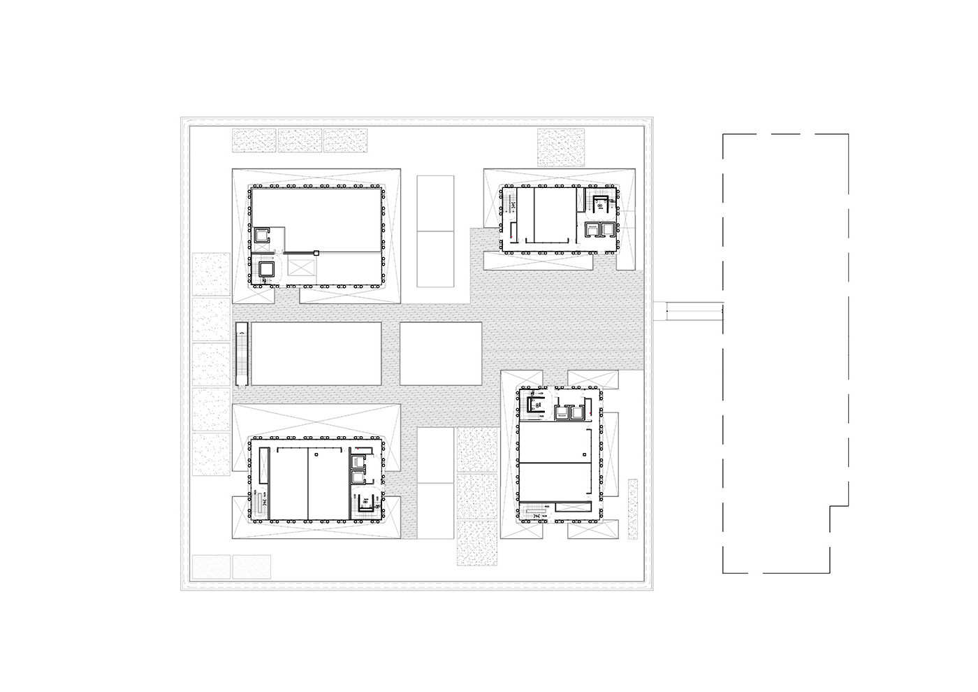
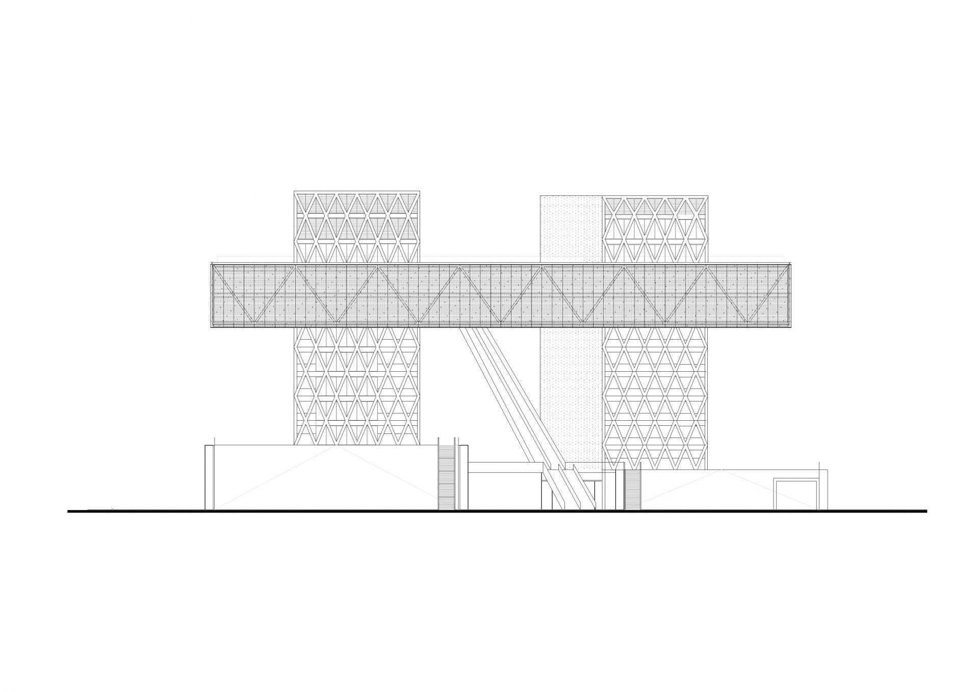
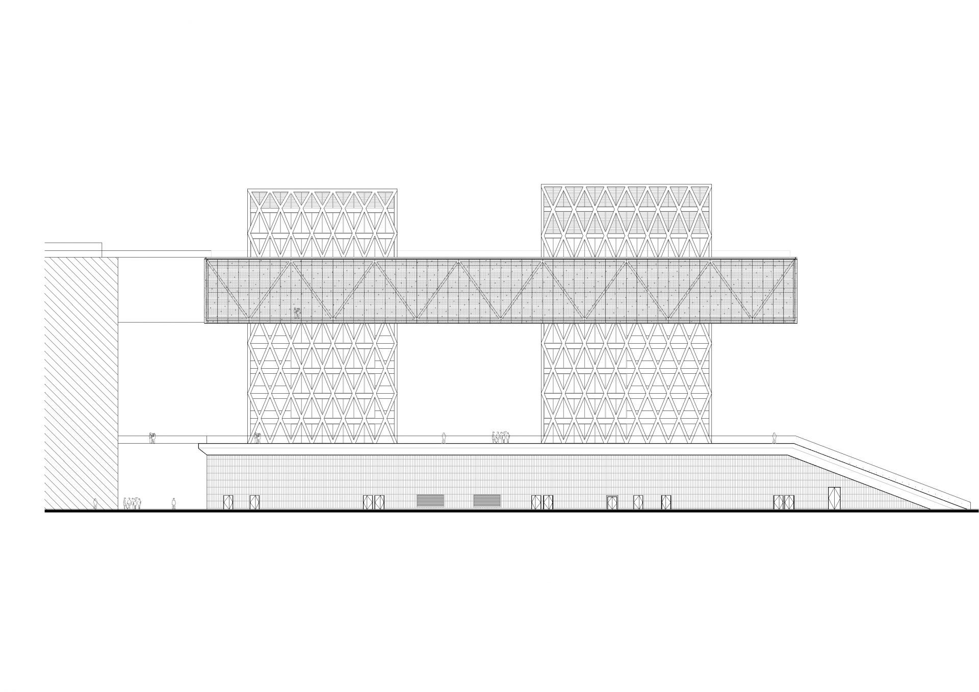
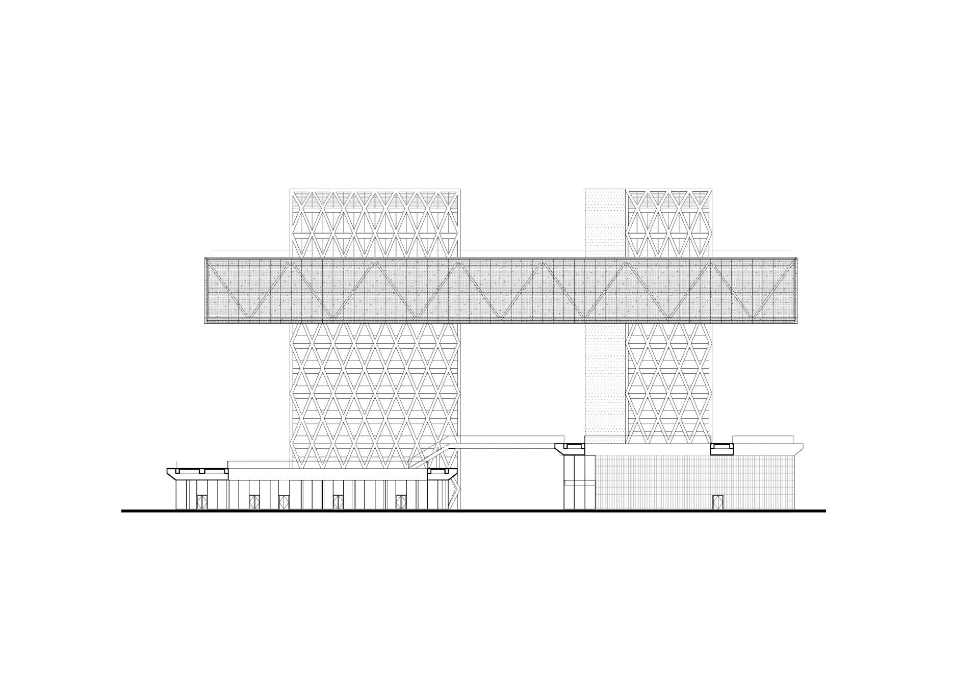
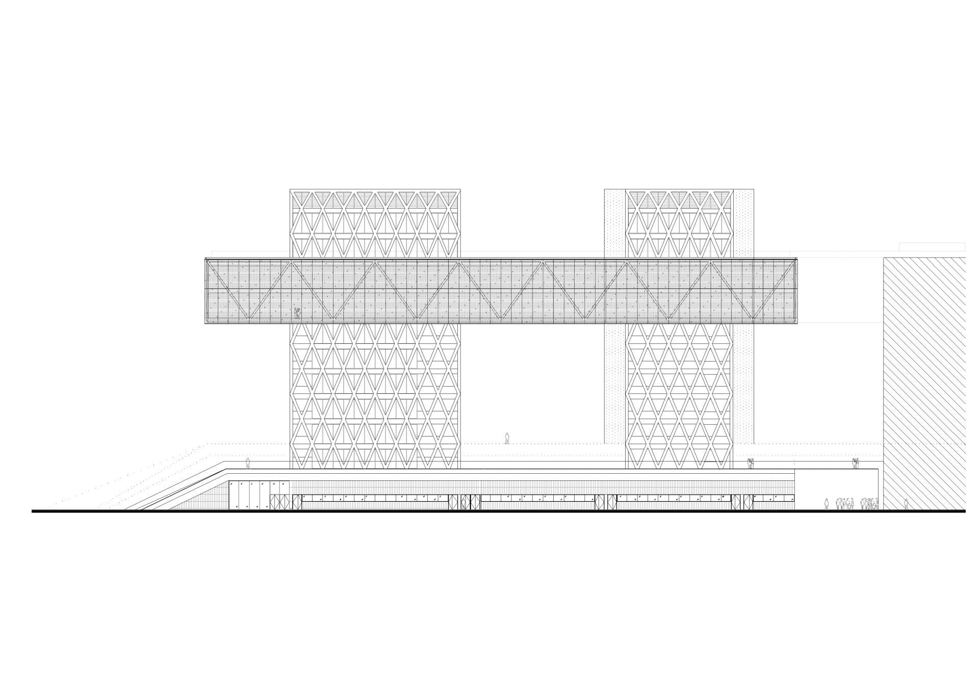
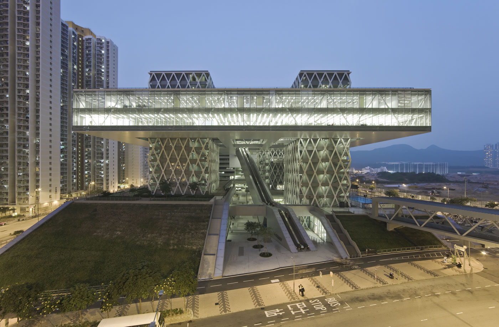
Pour cela, l’institut doit proposer une « infrastructure » capable de produire du design et de le relier au monde extérieur. « La page blanche, là où tout commence… », symbolise le nouvel Institut du Design de Hong Kong. La surélévation de l’Institut permet de transformer la base en un grand espace public d’interaction et d’échange d’idées, un espace urbain dont la fonction clé est de favoriser les rencontres, la détente et de fournir un espace vert naturel. La connectivité à la ville paraît donc pratiquement naturelle. Les « piliers de l’éducation » sont incorporés au complexe. Ils hébergent les salles de cours et portent l’institut. Ils se rejoignent pour se fondre dans la « cité aérienne » qui offre des services et des lieux plus calmes. Le Design Institute comprend ainsi des composantes opérationnelles entre ciel et terre, un complexe typique de Hong Kong.

type

Education

client

Vocational Training Council Hong Kong

architecte

Coldefy

collaborateurs

P&T Group, ARUP, PBA, ACLA, Shen, Milsom & Wilke

surface

42 000 m²

statut

livré

lieu

Hong Kong (cn)

année

2011

programme

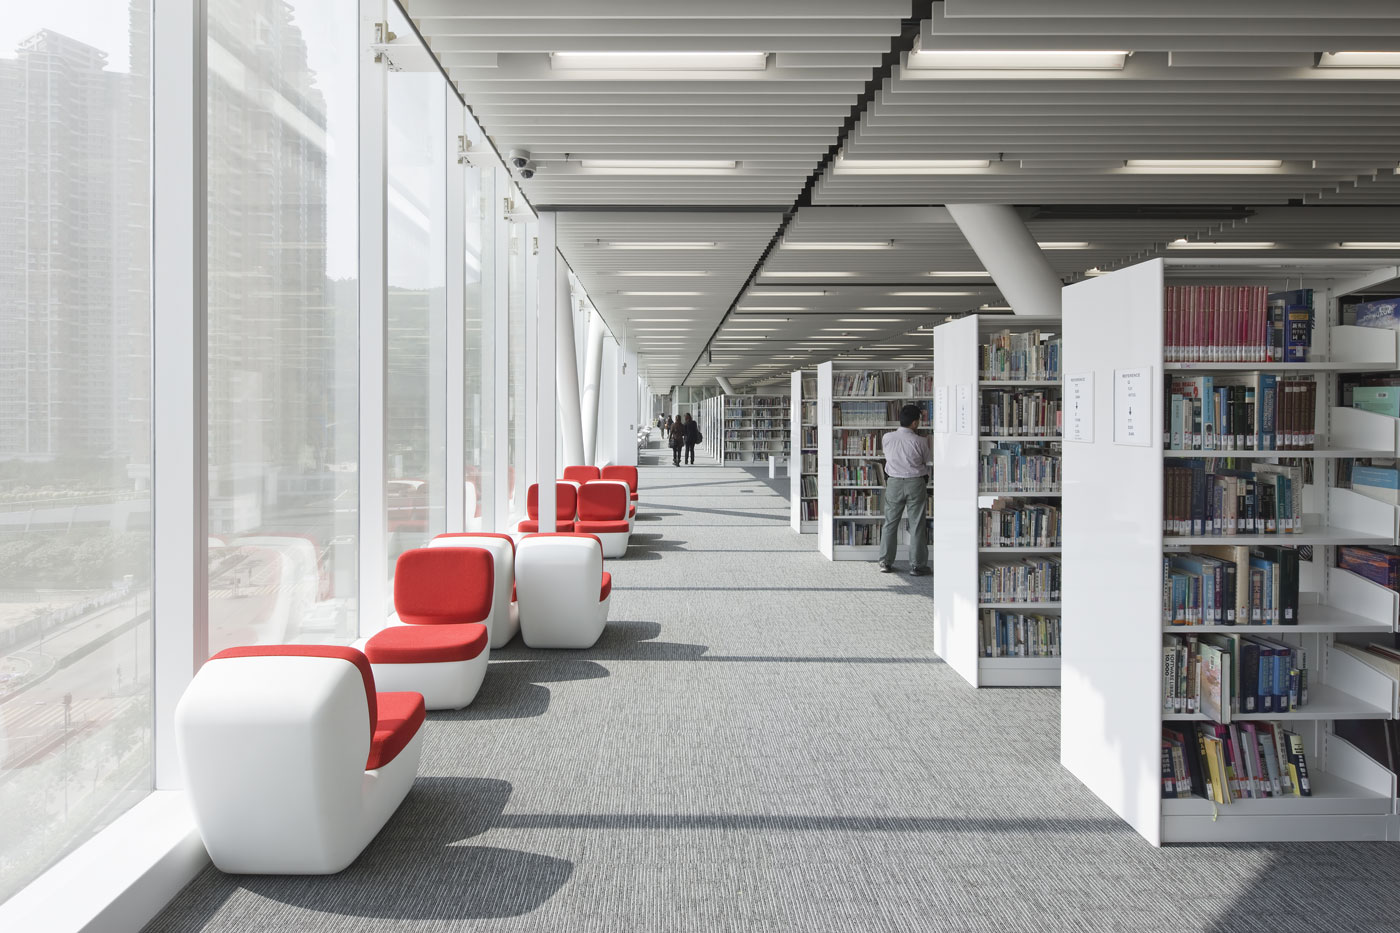
Université de 4000 étudiants accueillant 4 départements, 4 auditoriums dont un auditorium de 700pl., un espace d’expositions, un bookstore, une bibliothèque, un restaurant, un café, des salles de sport, une piscine

prix

Green Building Award, Grand Prix AFEX, International Design Award

dessins
Hong Kong Design Institute

How can a place on the one hand fulfill an ambition for synergy, aiming to harmonize the channels linked to design and on the other hand express the identity of each specialty? How can it open itself up to the outside world whilst still retaining the exclusivity and intellectual protection required to produce the best design? How can we construct a building for a trend-setting institution, without at the same time linking it to a category?

To do so, the institute must offer an “infrastructure” capable of producing design and of connecting it to the outside world. “The white sheet, the starting point of everything…” symbolizes the new Hong Kong Design Institute. The raising of the Institute enabled the base to be transformed into a large public space for interaction and the exchange of ideas, an urban space of which the key role is to encourage meetings and relaxation and to provide a natural green space.

Therefore connectivity to the city appears virtually natural. The “pillars of education” are incorporated in the complex. They accommodate the classrooms and support the institute. They join together to merge into the “aerial city” that provides services and quieter places. In this way, the Design Institute includes the operational components between the sky and the ground, a complex that is typical of Hong Kong.

type

Education

client

Vocational Training Council Hong Kong

architecte

Coldefy

collaborateurs

P&T Group, ARUP, PBA, ACLA, Shen, Milsom & Wilke

surface

42,000 m²

statut

realized

lieu

Hong Kong (cn)

année

2011

programme

University for 4,000 students within four departments, including four auditoriums including an auditorium of 700 seats, an exhibition space, a bookstore, a library, a restaurant, a café, sports halls, a swimming pool, and services

prix

Green Building Award, Grand Prix AFEX, International Design Award

dessins