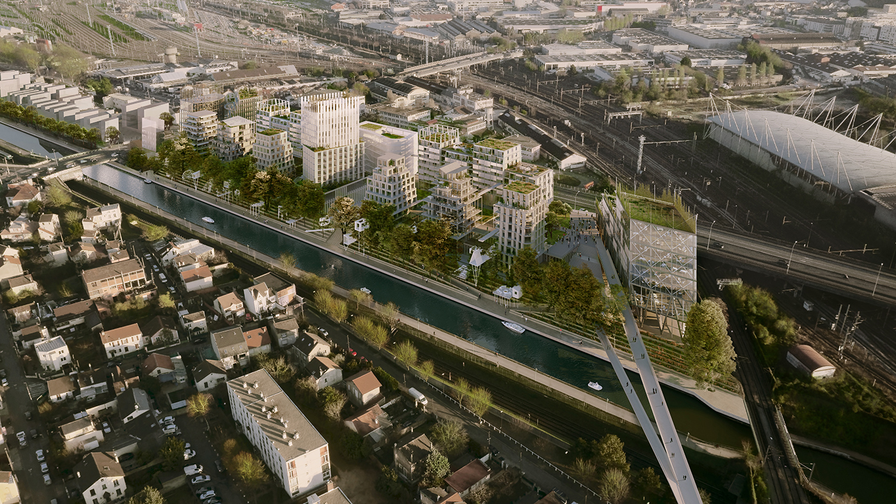
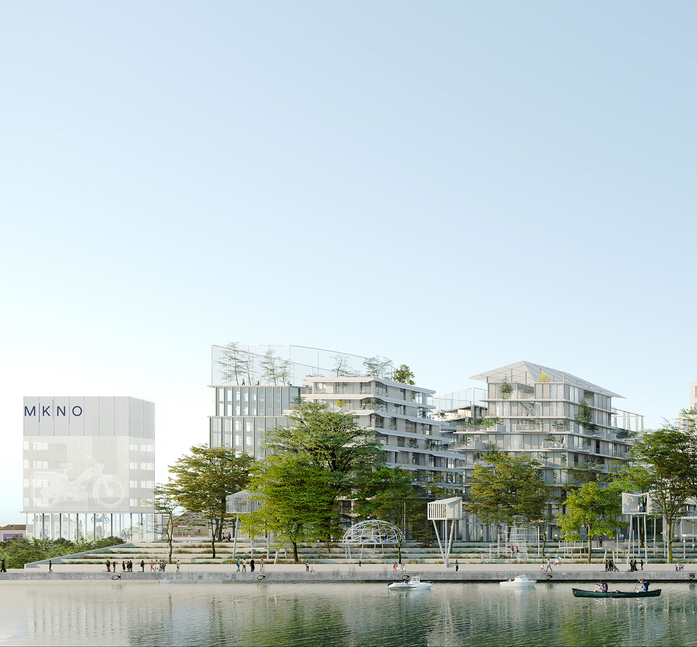
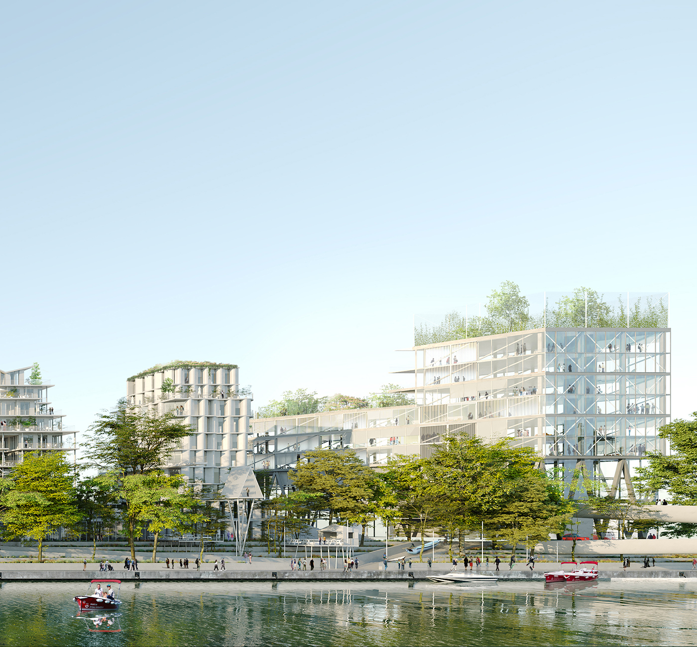
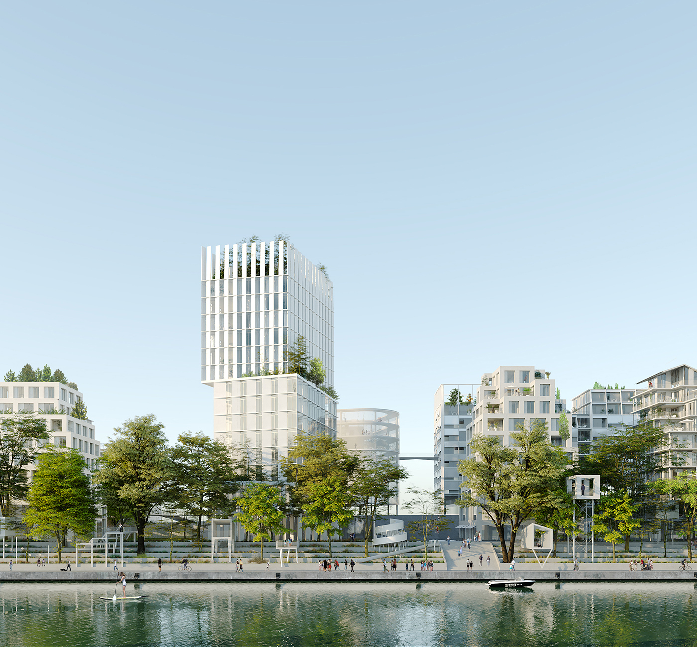
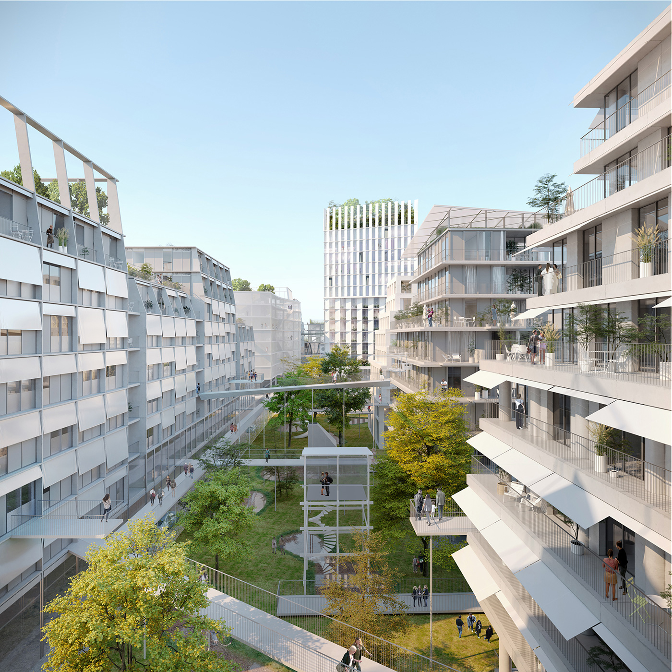
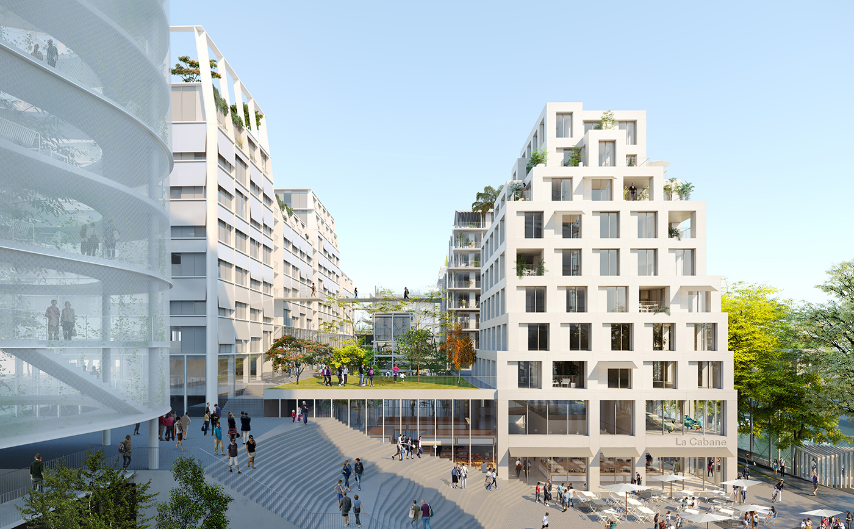
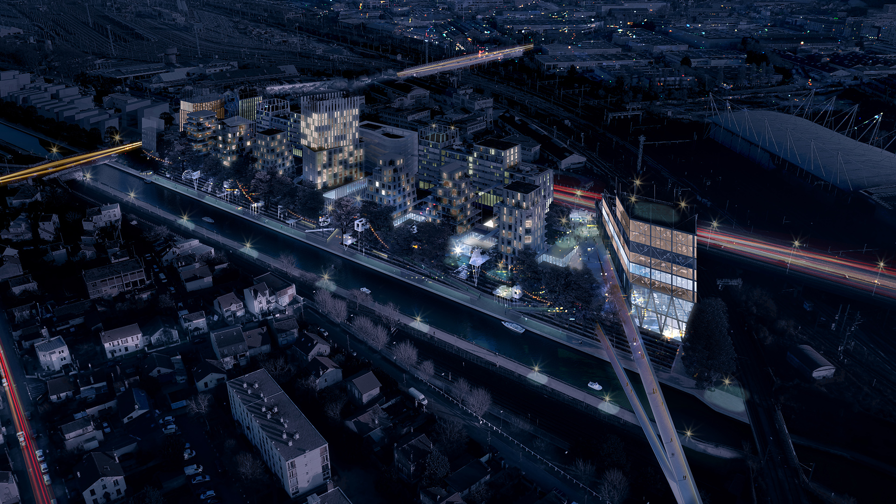
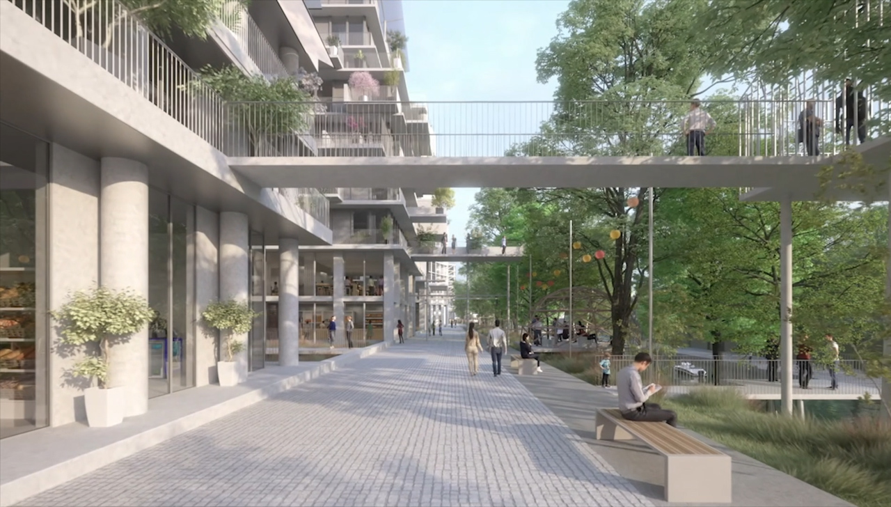
Situé le long du canal de l’Ourcq à Bobigny (93), le site dit « MBK » constitue la première pierre de la future centralité métropolitaine de «La Folie». Avec les berges du canal de l’Ourcq comme support d’un écosystème innovant, le Projet MKNO vient renforcer le maillage serviciel et récréatif balbynien. D’une surface totale d’environ 50 000 m² de surfaces de plancher, le Projet MKNO prévoit une programmation mixte : des logements familiaux, des résidences pour étudiants, jeunes actifs et séniors, un pôle économique dédié aux nouvelles mobilités, un espace de logistique de proximité, deux hôtels et des bureaux.
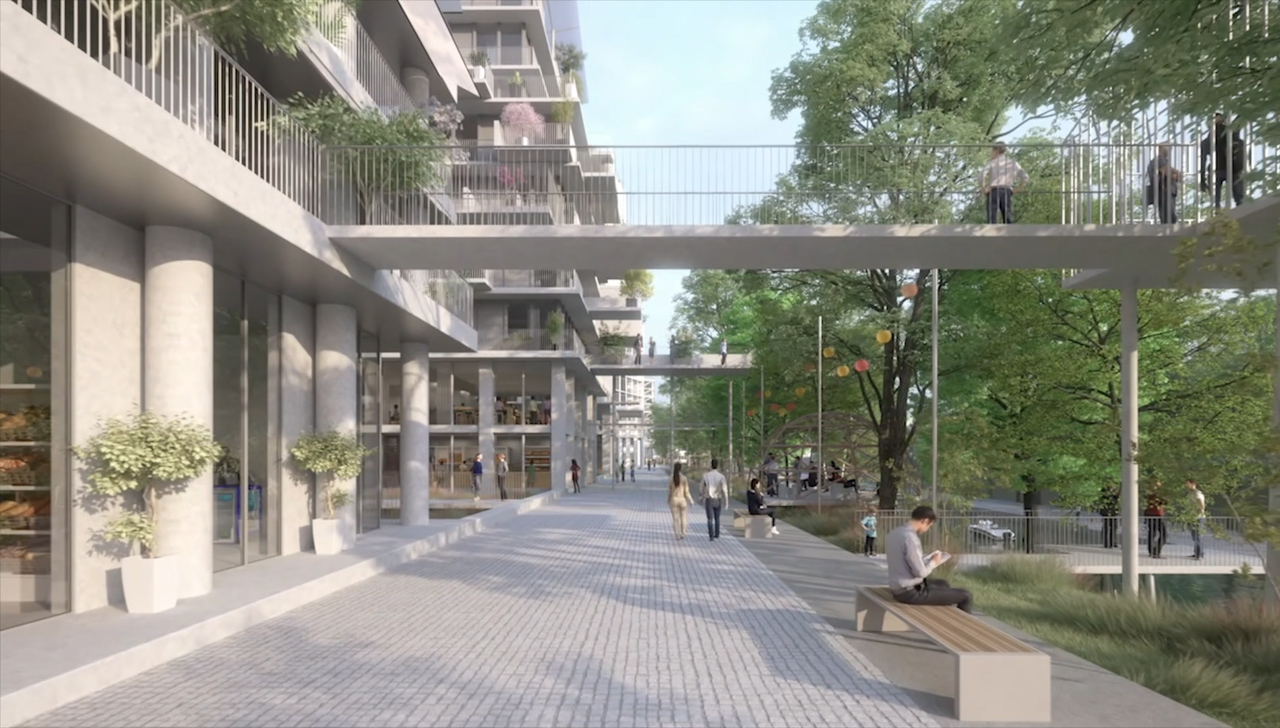
Il est question ici de multiplier les parcours et les altimétries afin d’explorer au mieux cette situation de frange urbaine marquée par l’élément aquatique. Le projet offre le canal à l’ensemble des programmes du quartier. Des passerelles, pontons, embarcadères sont jetés entre les bâtiments, en direction du canal. Ces éléments viennent lier fonctionnellement certains bâtiments, offrir des prolongements, des parcours, des expériences, des vues. Des cabanes, des toboggans, des jeux, des kiosques viennent ponctuer ces parcours et donner à vivre un espace urbain riche, vibrant et ludique. La juxtaposition de ces architectures légères au service d’une grande intensité d’usage vient former un ensemble urbain unique rendant hommage au génie du lieu, la ville palafitte.
type
Urbanisme
client
Nodi - Promoval
architecte
Coldefy, Triptyque, Pila Studio
collaborateurs
Bollinger + Grohmann, Zefco, Moz paysage, Projex
surface
50 126 m² SDP
statut
études
lieu
Bobigny (fr)
année
2019
programme
Logements (145 appartements familiaux, des résidences étudiantes, jeunes actifs et seniors), pôle économique dédié aux nouvelles mobilités, deux hôtels, bureaux, et un “food court” regroupant 7 restaurants