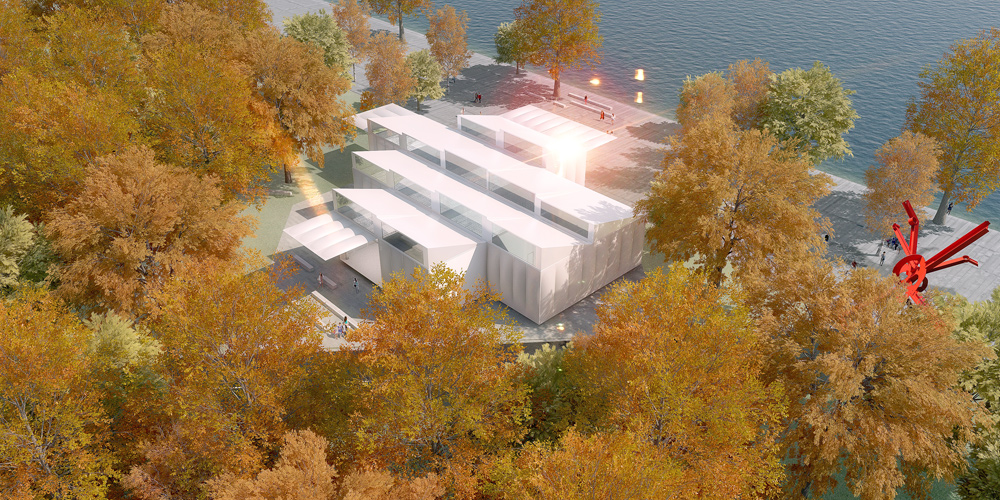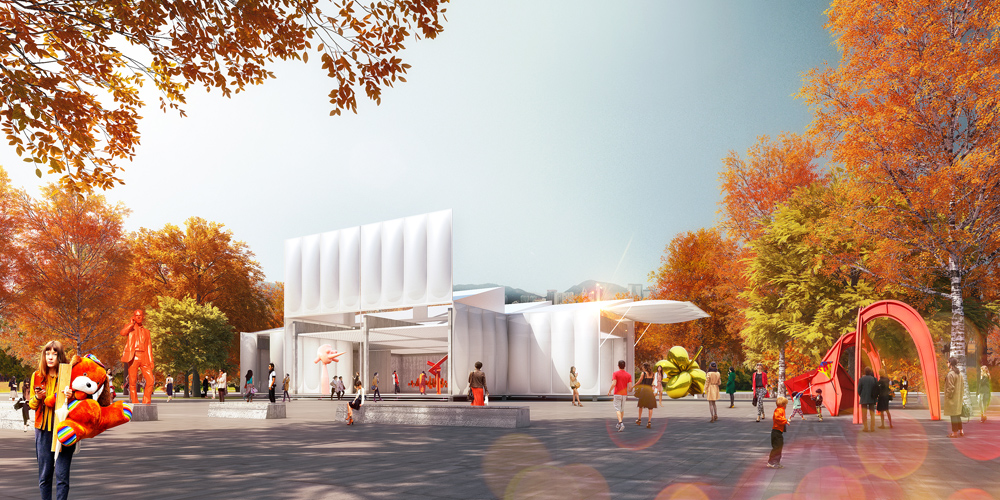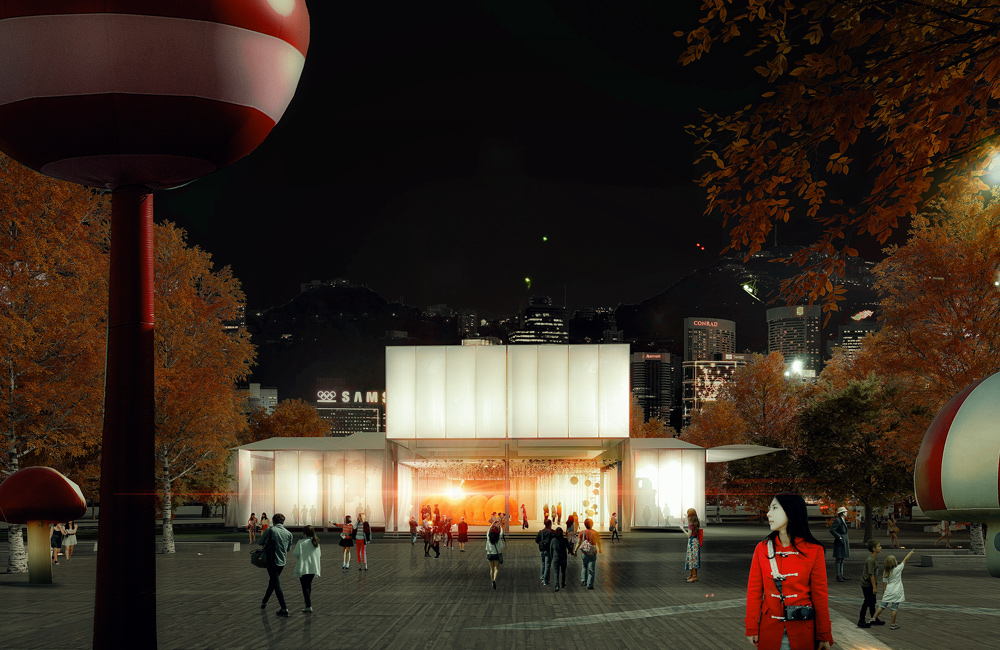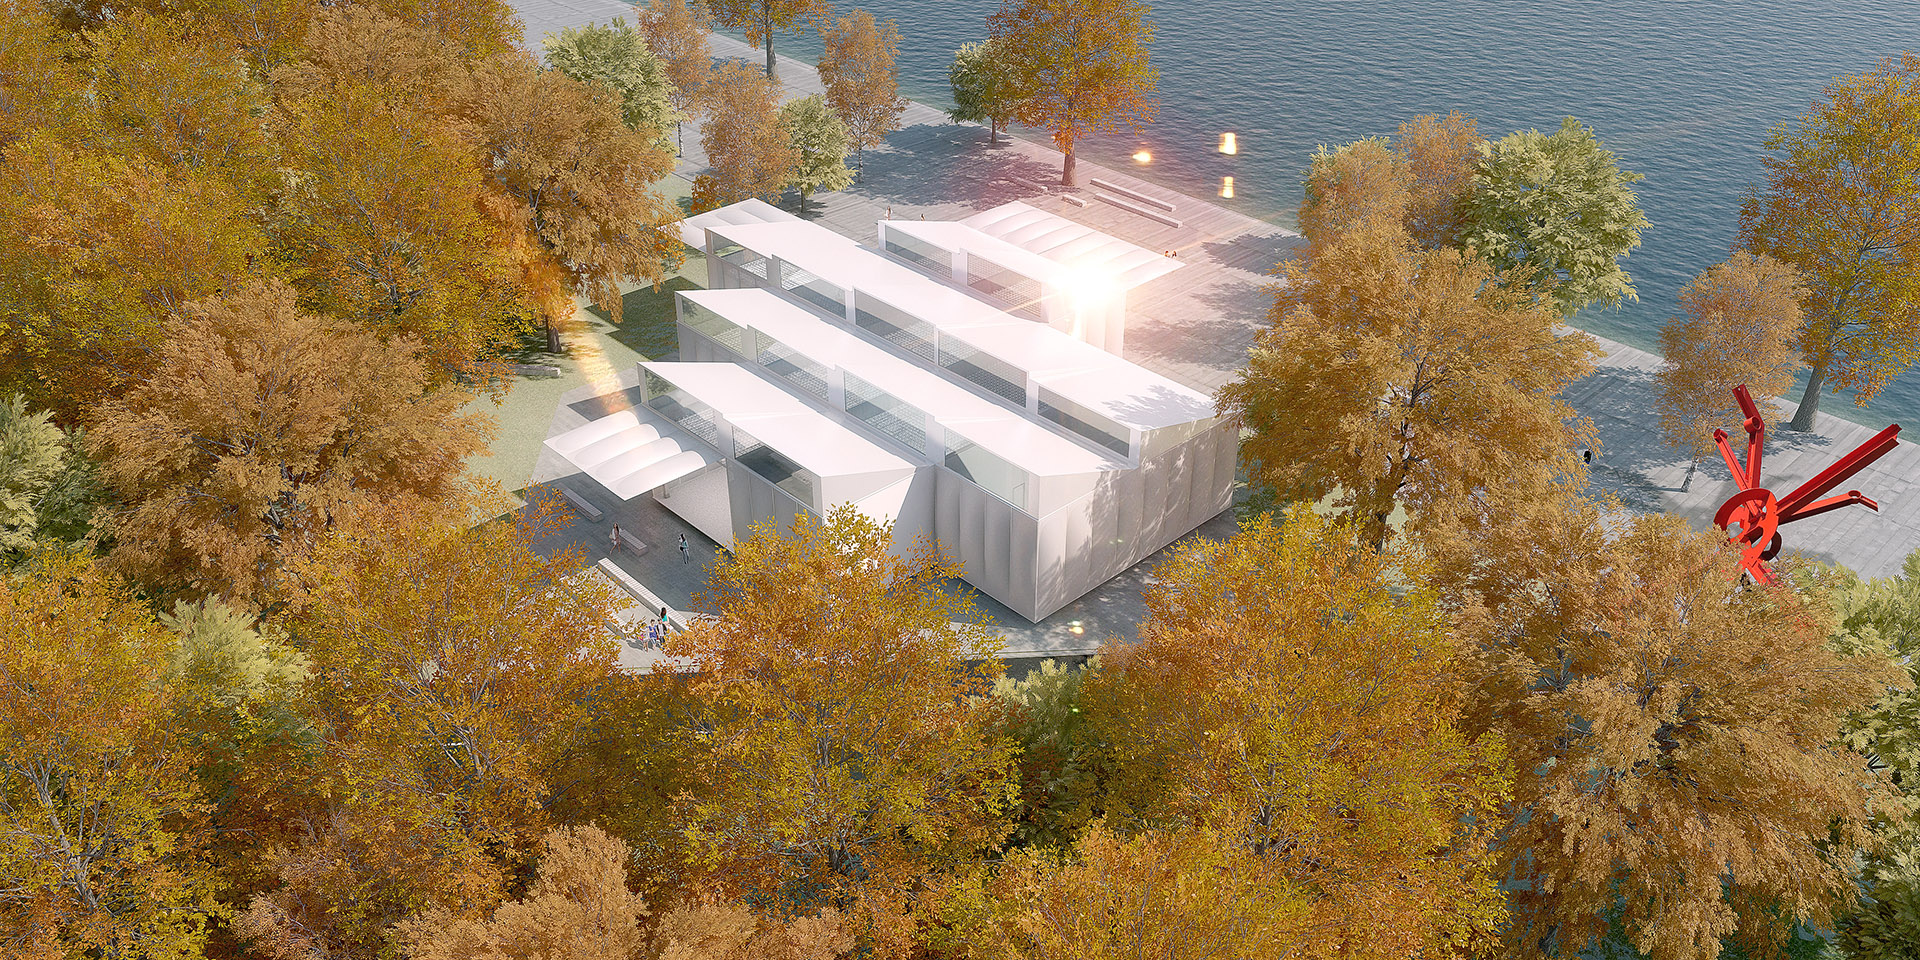
West Kowloon Art Pavilion préfigure le Musée M+ des cultures visuelles. Par son envergure et son authenticité, il contribue à labelliser le West Kowloon Cultural District comme l’un des hot spots culturels. Nous avons pensé le design de ce lieu avec l’ambition d’en faire une vitrine éloquente de la collection de M+, en offrant au public une immersion enveloppante, au cœur de sa culture visuelle.
À l’heure où la distinction entre contenant et contenu se fait de plus en plus trouble, au point que l’habillage devienne le centre de l’attention, nous avons choisi d’inversé la tendance. Et de revenir aux valeurs fondamentales, celles qui prônent une architecture au service de la fonction et de l’usage. Ainsi pensée, elle crée un environnement, une ambiance et devient immatérielle.
Organisé selon une grille, le projet est composé de modules de 50 m², dont certains sont fixés (bureaux, stockage, sanitaires) et d’autres offrent une flexibilité en termes de programmes. In fine, l’usage de modules est une ouverture vers d’hypothétiques extensions futures.
La structure à la périphérie soutient l’enveloppe et offre 500 m² d’exposition sans pilier. Si l’on ajoute à cela l’organisation du projet selon la grille, on obtient une liberté totale quant à la répartition des espaces. Qu’il s’agisse de performances, de projections ou d’installations, les séparations intérieures sont facilitées par l’usage de rideaux blanc.
type
Public / Culturel
client
Kowloon Cultural District Authority
architecte
Coldefy
surface
620 m²
statut
concours
lieu
Hong Kong (cn)
année
2013
programme
Centre culturel